LEVELING DIVISION
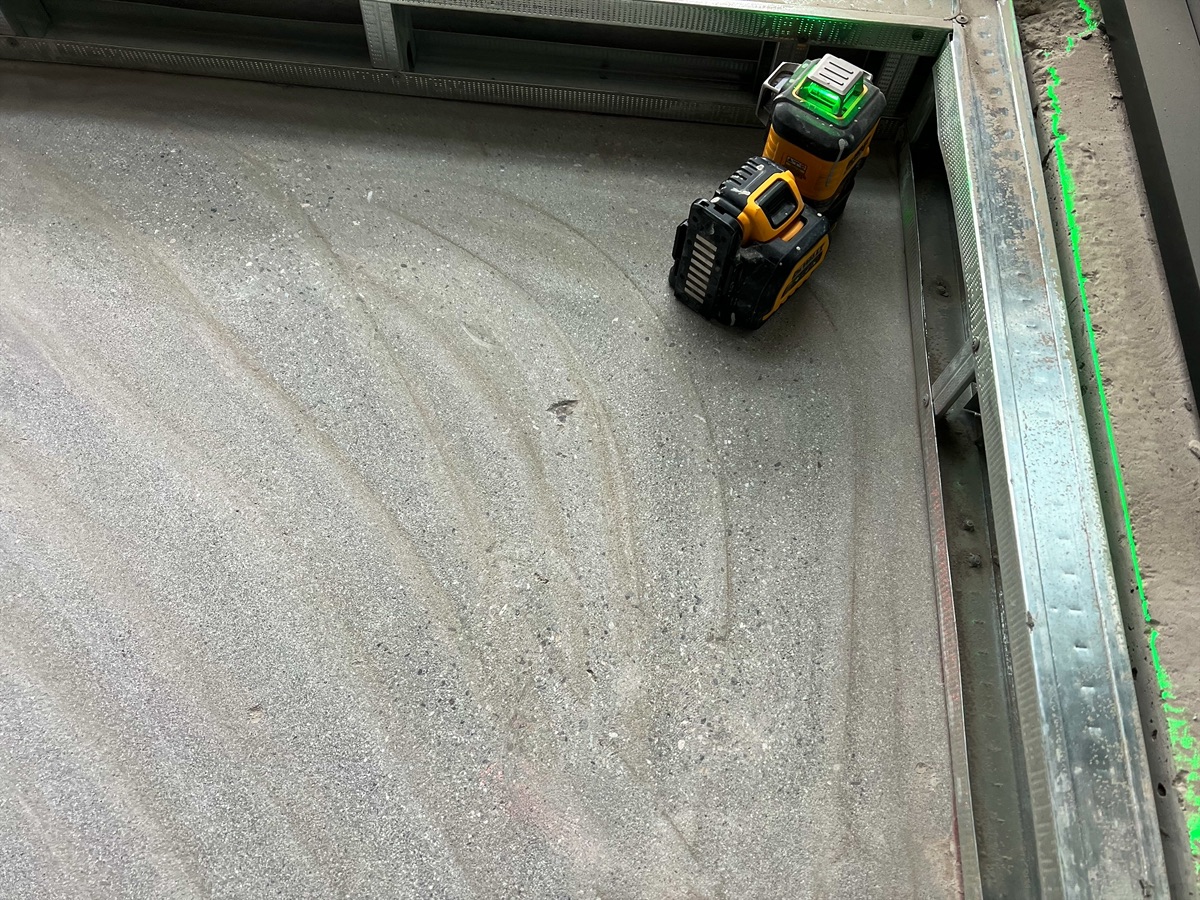
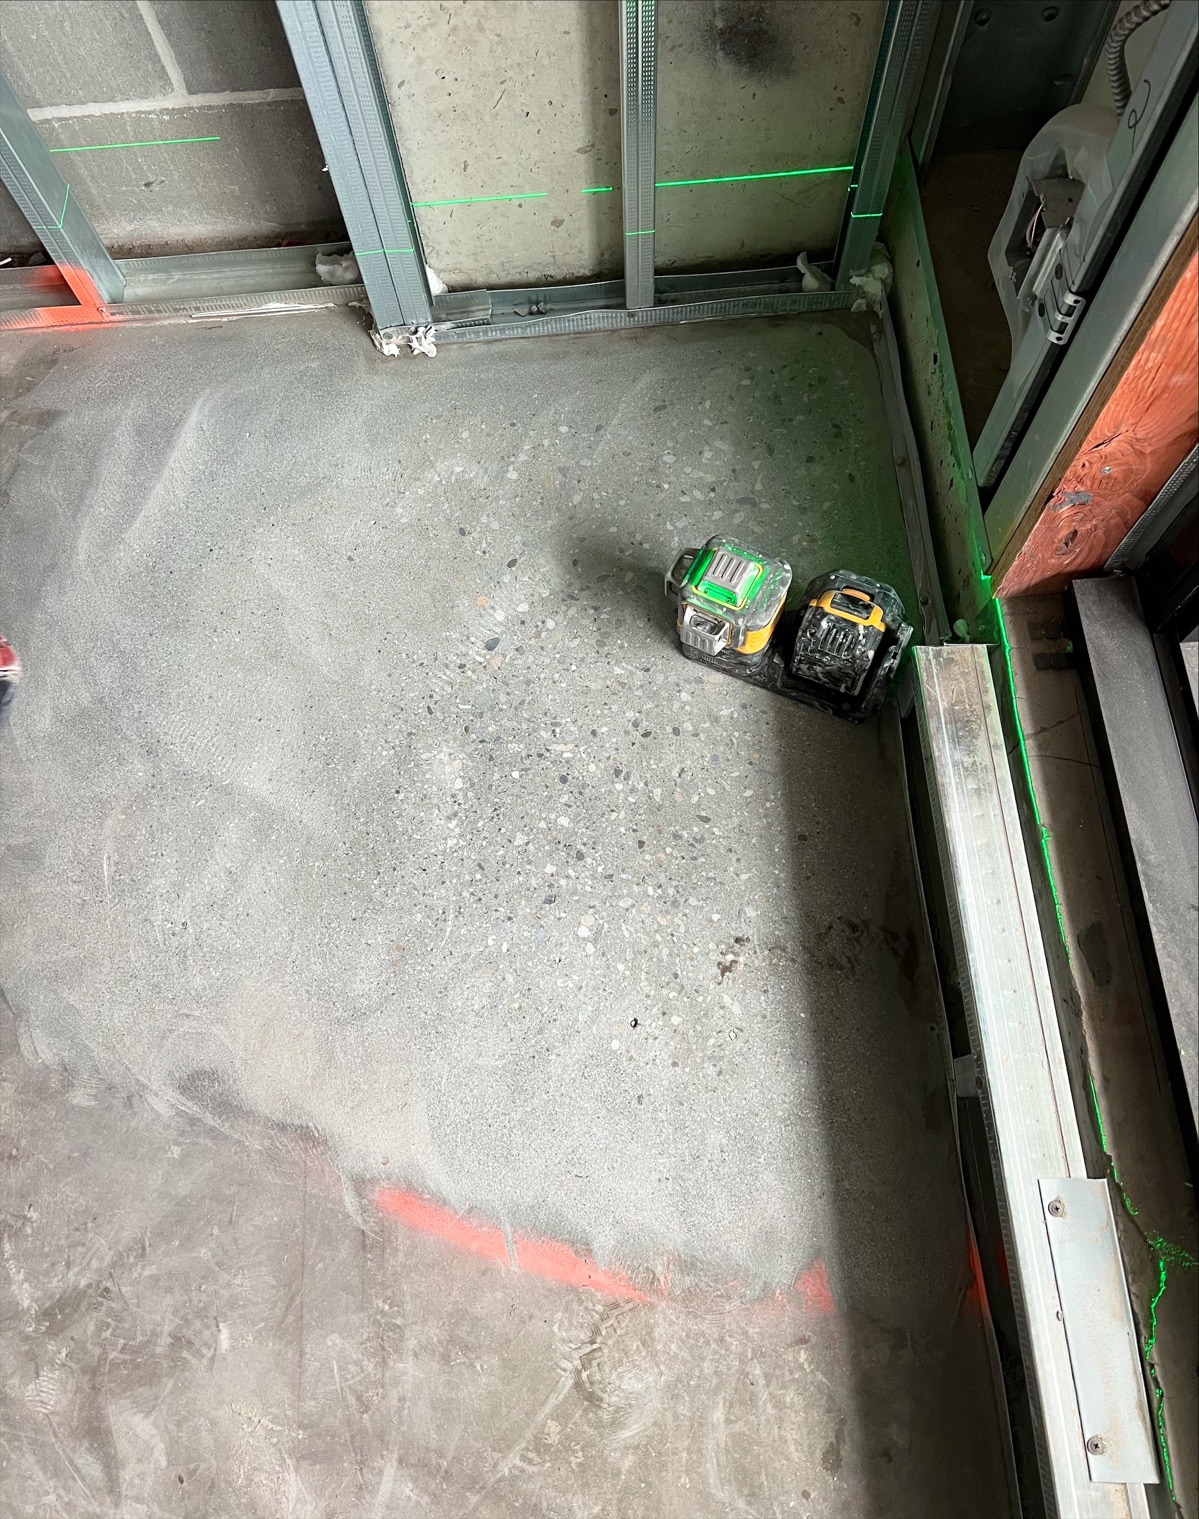
Laser level on the subfloor with green laser lines on the walls
LEVELING DIVISIONby DF Luxury Interior
Before the correction

Slab Assessment

Measure first, then decide between grinding, spot levelling and full-area levelling.

High-rise · multi-residential · commercialFloor levelling across Metro Vancouver
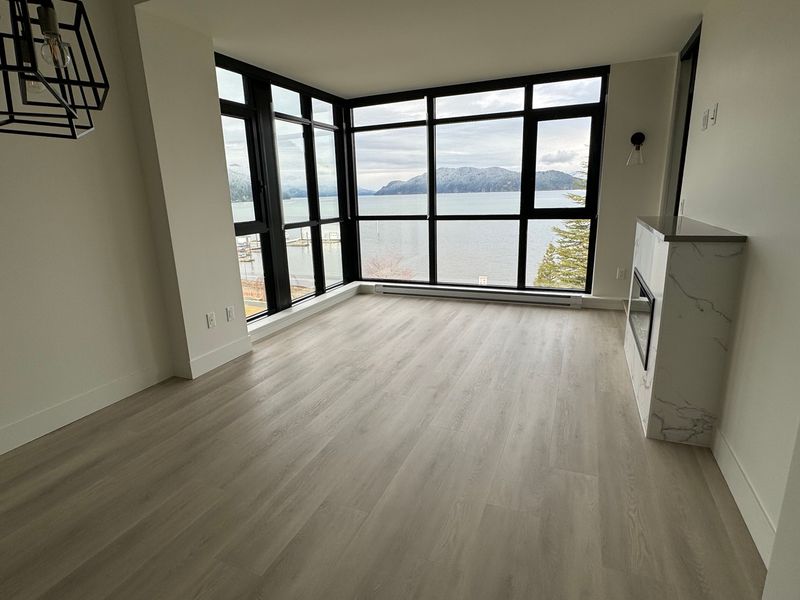
Residential towerCompleted in Harrison Hot Springs
Levelling + flooringBoth installed by DF on that project
Slab flatness & levelness survey

See the slab before you decide.

A plan-view map of measured points shows where the floor is high, where it is low, and how much correction each area needs.

Plan view · Area A-01 (example)Illustrative values · not Harrison or project data
LOWHIGHGrey = near the reference
Survey summaryIllustrative layout
AreaA-01 · example
Points recordedListed per area
Highest / lowestMarked on the plan
Finished floorAs specified
Recommended correction
GrindSpot levelFull level

Illustrative layout, not a promised deliverable or an engineering report. What is measured, what you receive and any acceptance criteria are agreed per project.

Discuss slab assessment requirements
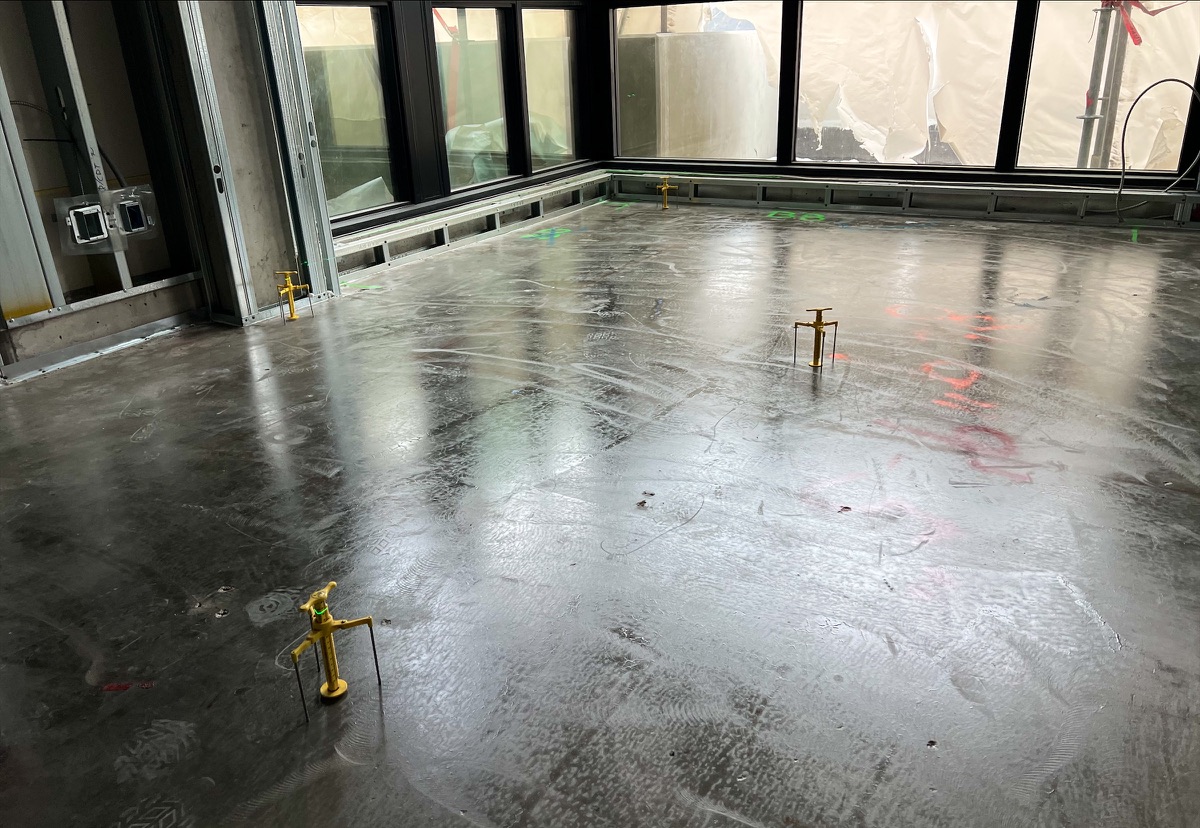
Freshly poured levelling compound across a corner room with floor-to-ceiling windows, yellow gauges standing on the floor; illustrative point markers overlaid
P-07 · LOW
P-12 · HIGH
P-15 · NEAR REF
Markers illustrativeNot Harrison measurements
Measured points

From points on the floor to a plan.

In this illustration each marker stands for a point on the floor; a plan groups points into high, low and acceptable areas so the correction can be chosen area by area. Markers and values on this page are illustrative.

Why first

The correction should match the floor.

01Find the real problemWhere the slab is high, where it is low, and whether the issue is local or spread out.
02Choose the right correctionGrinding, spot levelling or full-area levelling, only as much as the floor needs.
03Price the right scopeThe price follows the problem, not a guess.
Flatness and levelness

Two different questions about a floor.

Most finished floors need a flat base; levelness matters when elevations, thresholds or large areas have to tie in.

Flatness
Flatness: an uneven surface under a straightedge

How even the surface is

Bumps and dips over short distances. This is what the finished floor feels: gaps under planks, hollow tiles, visible ridges.
Levelness
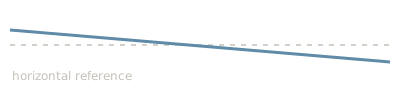
Levelness: a flat surface sloping away from the horizontal reference

How close it is to horizontal

A floor can be flat and still slope across a room. Levelness is set when elevations have to match, and is agreed in writing.

Method

Measure. Assess. Correct. Verify.

Correction follows assessment: only as much work as the floor needs.

Illustrative elevation line: an uneven floor brought flat across the four steps
Illustrative
Yellow laser level in the corner of a room on a grey subfloor
01 · Measure · this page

Readings across the slab, not guessed from one corner.
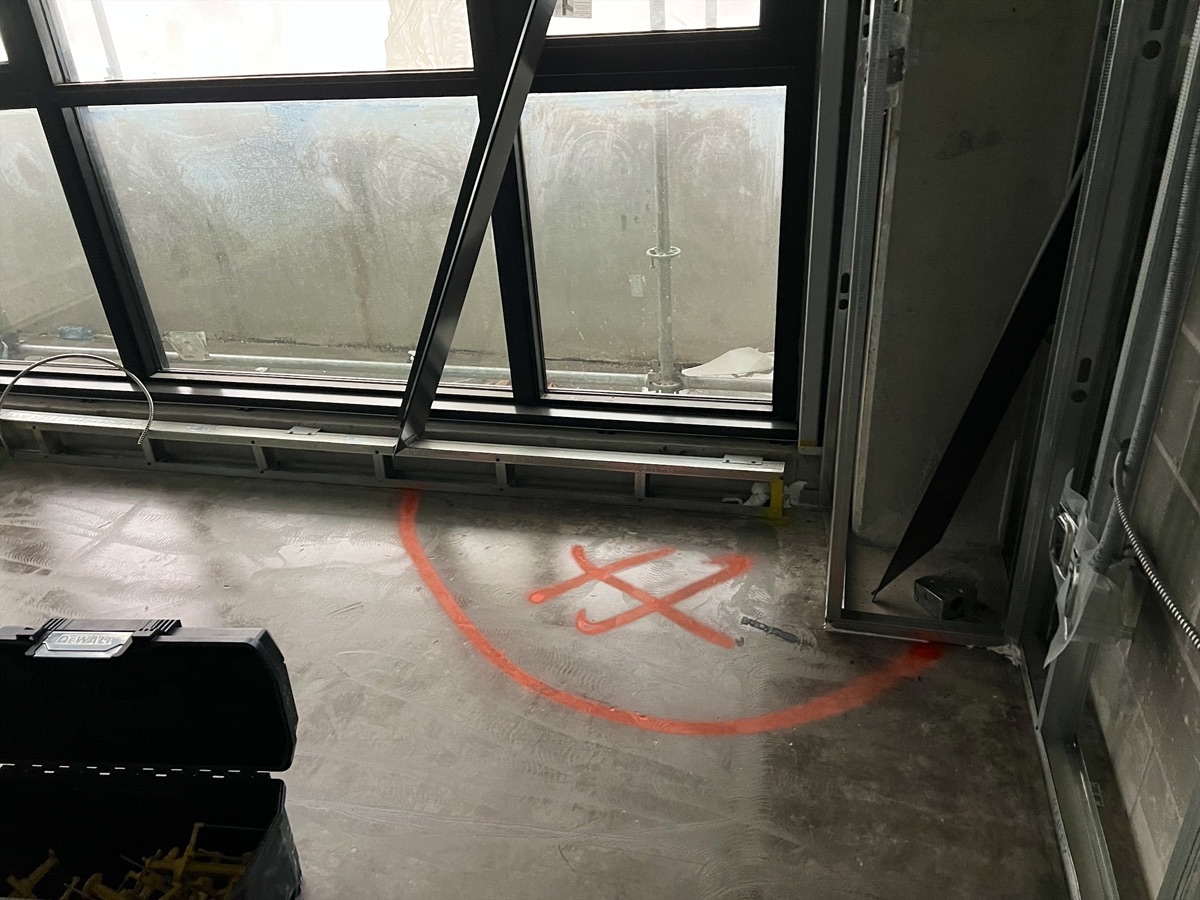
Orange spray circle and cross on the subfloor by a window
02 · Assess

High and low areas marked against what the finished floor needs.
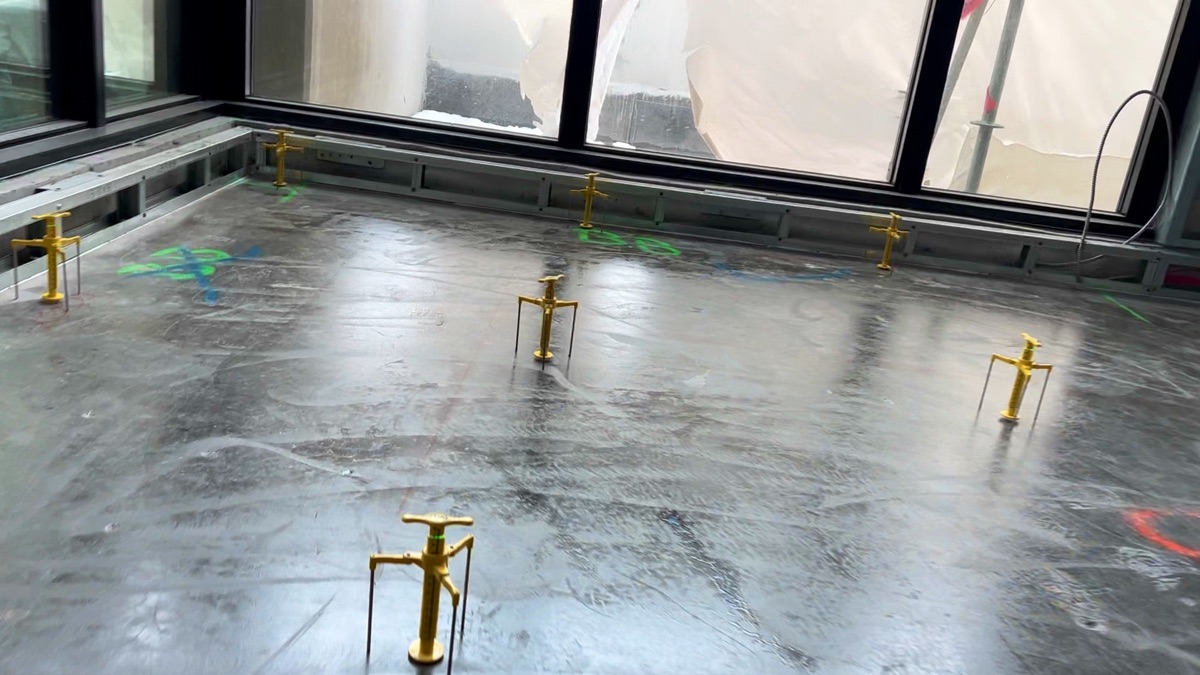
Yellow gauges spread across a glossy floor in a corner room
03 · Correct

Grinding or spot levelling where that is enough; full-area levelling when the floor needs it.
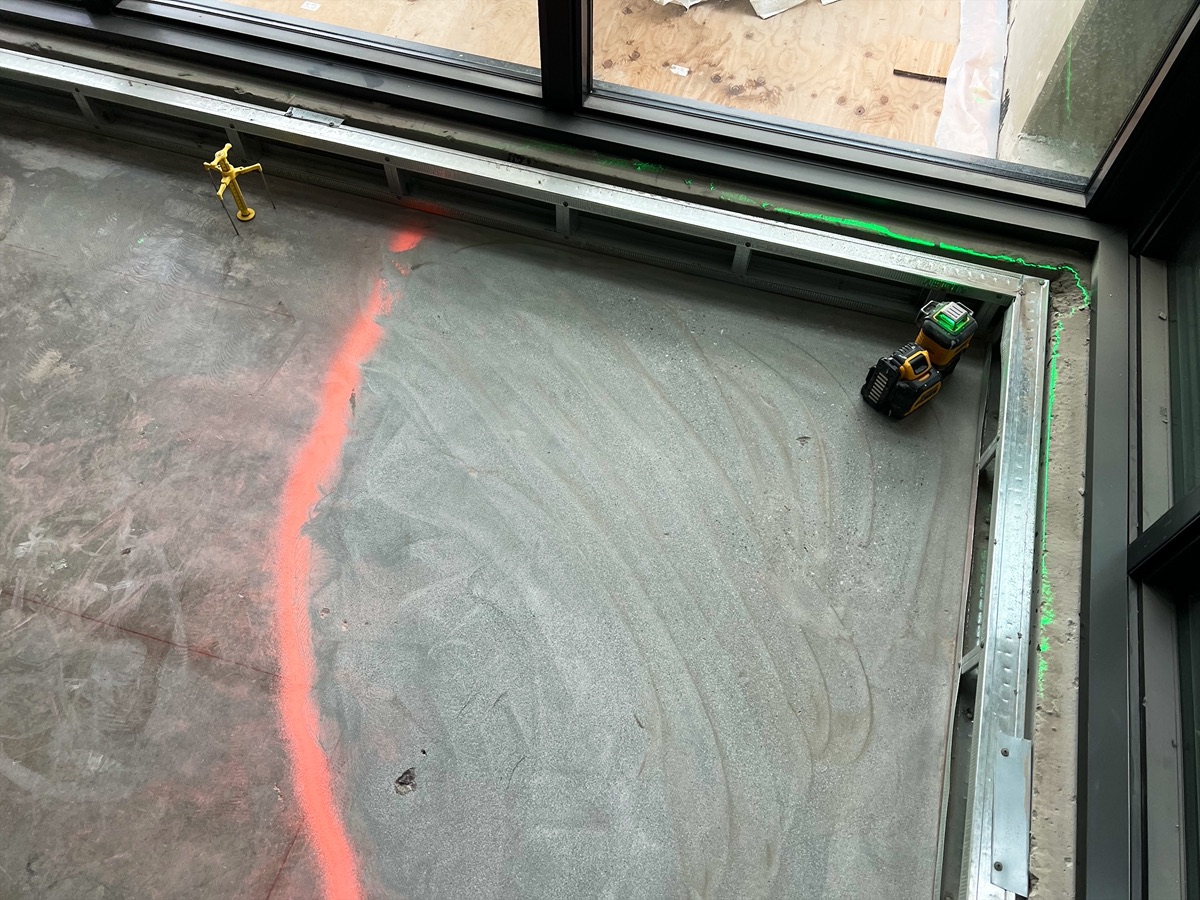
Laser level set up on the subfloor beside the window frame, orange marking line on the floor
04 · Verify

Each area checked against the agreed acceptance before flooring.

Send plans for pricing

Tell us about the floors.

Send drawings, floor areas and the specified finish, and we will tell you what we need to price it. Plans and specifications: email them to info@luxuryinterior.ca after sending the form.
Plans and specifications: email them to info@luxuryinterior.ca after sending. By sending, you agree that DF Luxury Interior Ltd. may contact you about this enquiry.

Thank you! Your submission has been received!
Oops! Something went wrong while submitting the form.
Often combined

Related services

Hardwood floor installed by the DF teamHardwood FlooringCustom StairsCustom StairsRenovation & RemodelingRenovation & RemodelingMicrocementMicrocement
Call
Email