
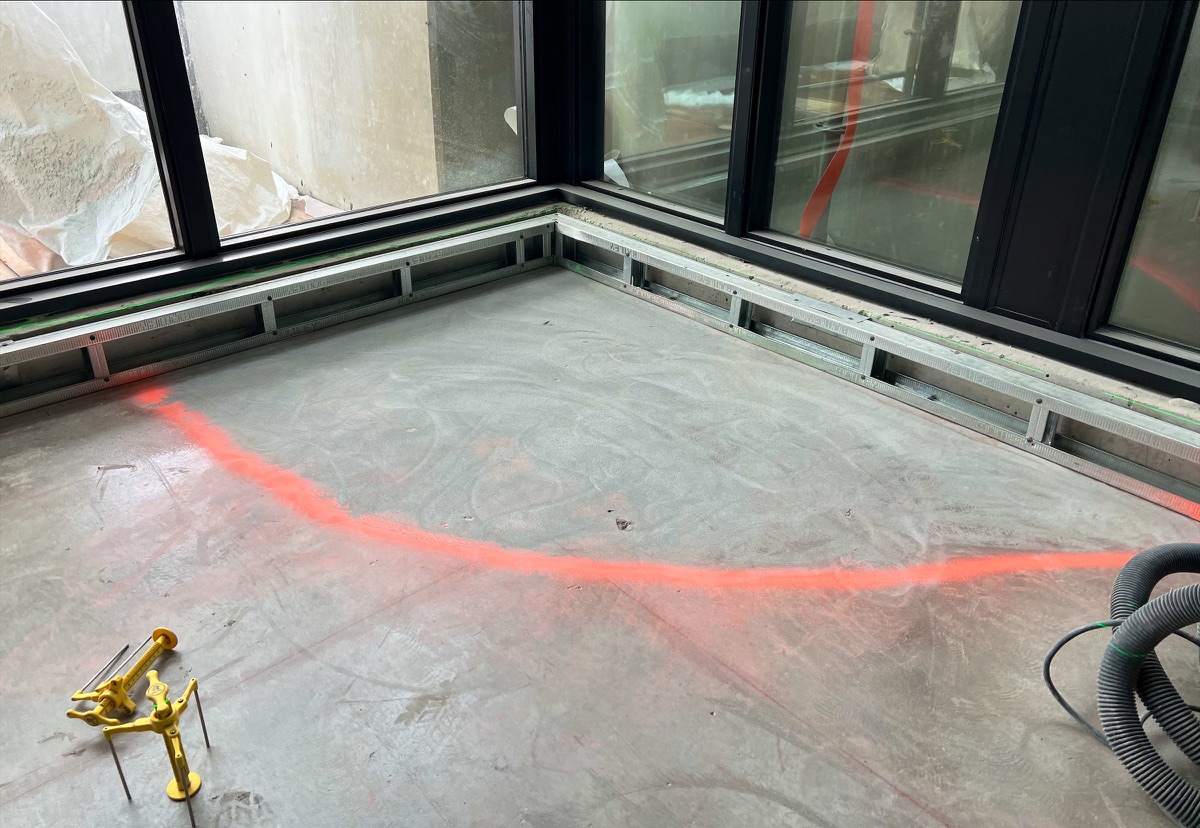
Concrete Grinding & Spot Levelling
When most of the floor is acceptable: high spots ground down and local dips filled, without levelling the whole area.
Local correction or full-area levelling?
The assessment decides which one the floor needs.
- A few high spots or local dips
- The rest of the floor is acceptable
- High spots ground, dips filled and feathered
- Problems spread across the room or floor plate
- Grinding where needed, primer, then self-levelling compound
- Full-area levelling →
Two different questions about a floor.
Most finished floors need a flat base; levelness matters when elevations, thresholds or large areas have to tie in.

How even the surface is
Bumps and dips over short distances. This is what the finished floor feels: gaps under planks, hollow tiles, visible ridges.
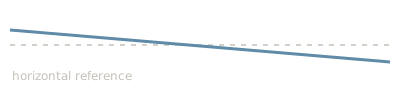
How close it is to horizontal
A floor can be flat and still slope across a room. Levelness is set when elevations have to match, and is agreed in writing.
What decides the scope.
Measure. Assess. Correct. Verify.
Correction follows assessment: only as much work as the floor needs.

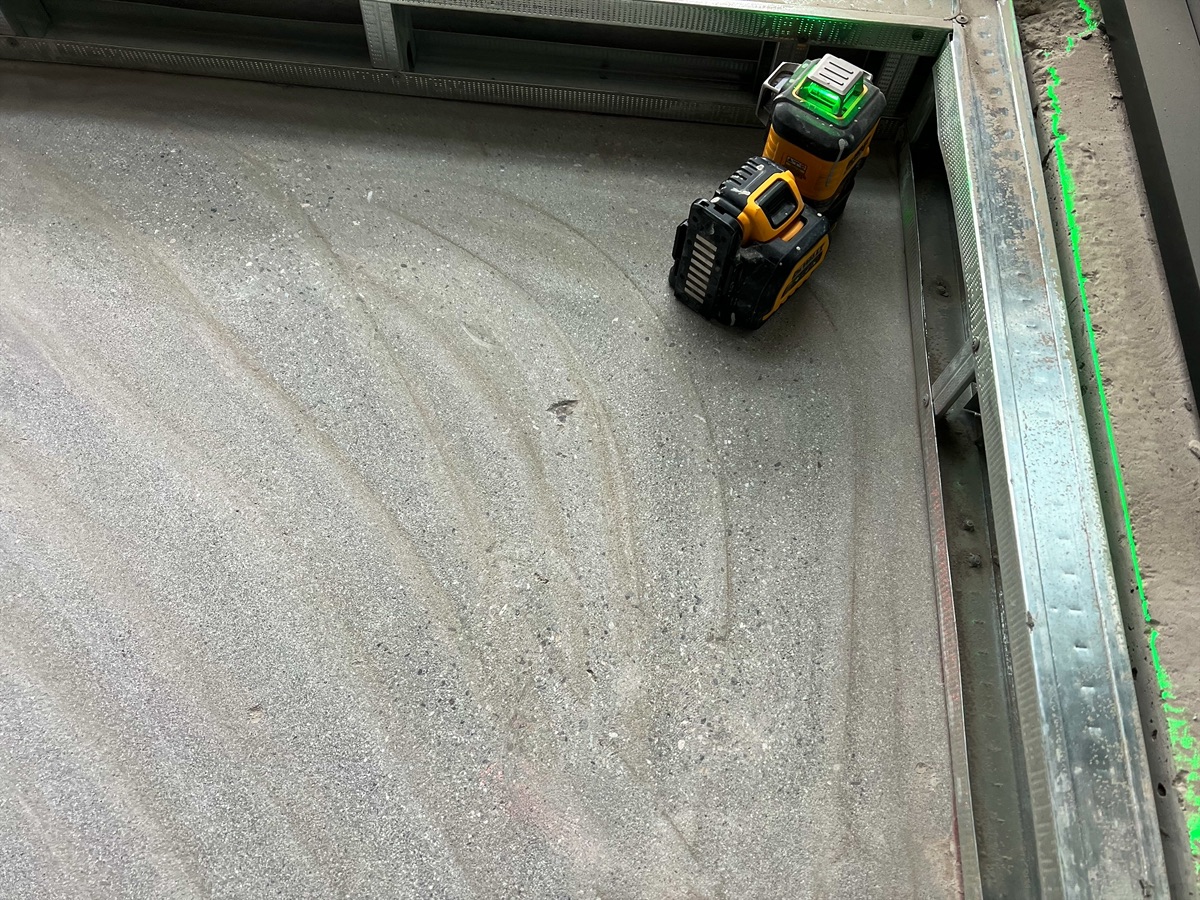
Readings across the slab, not guessed from one corner.
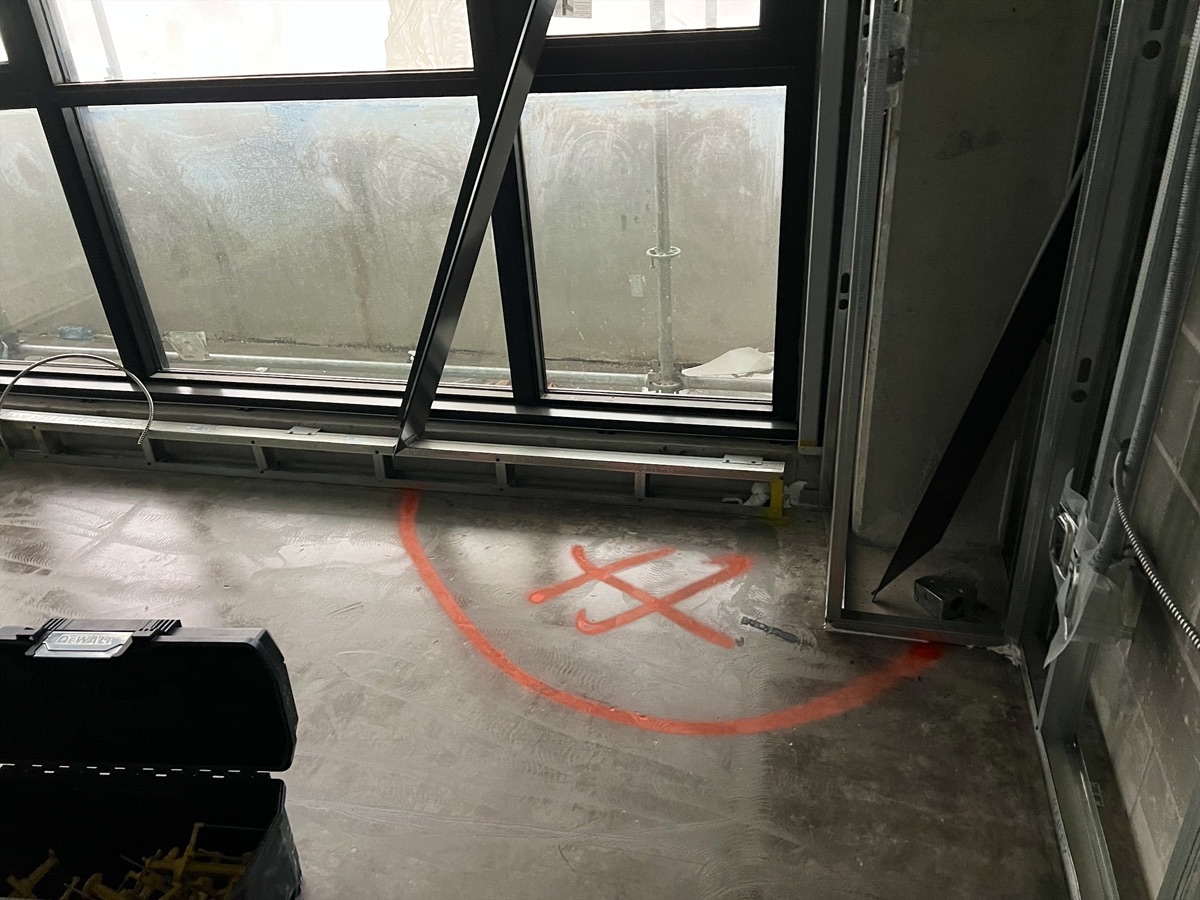
High and low areas marked against what the finished floor needs.
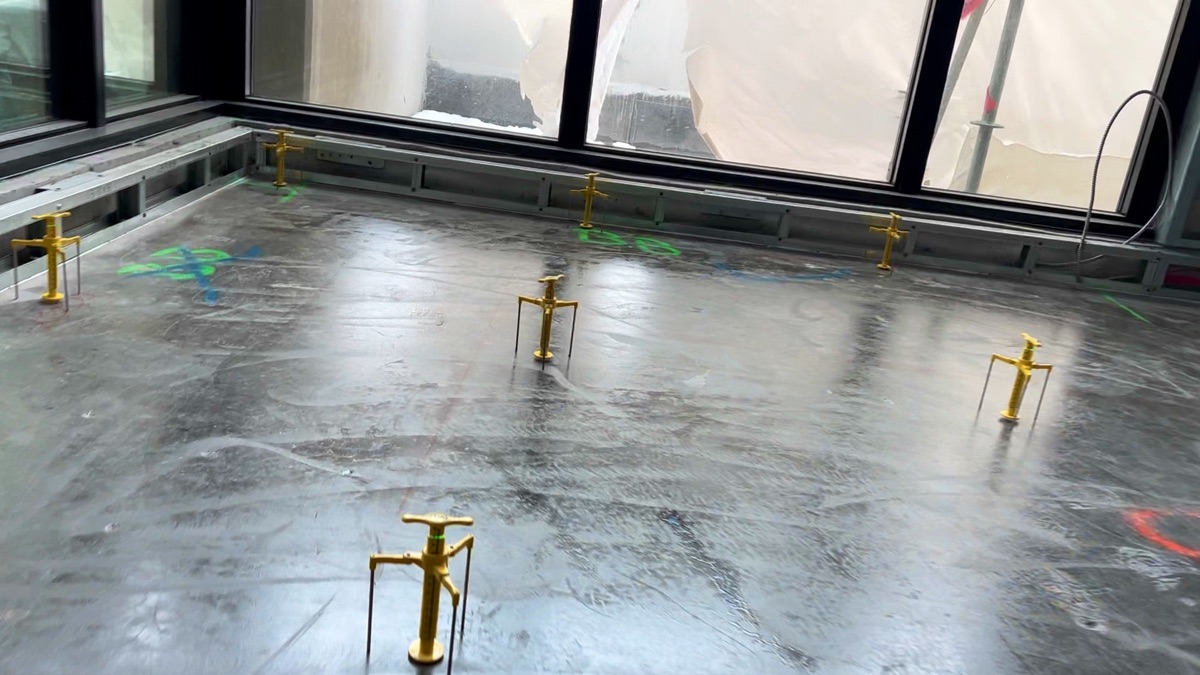
Grinding or spot levelling where that is enough; full-area levelling when the floor needs it.
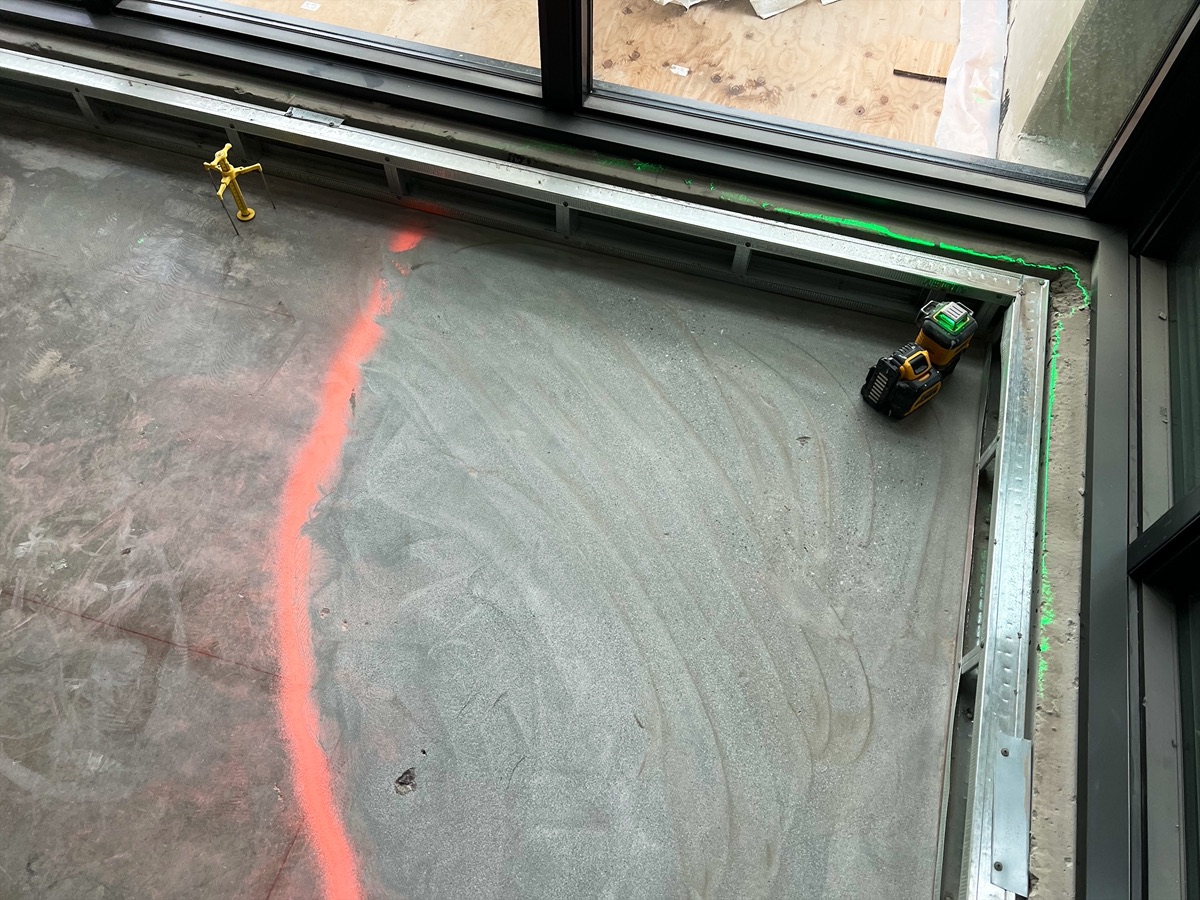
Each area checked against the agreed acceptance before flooring.
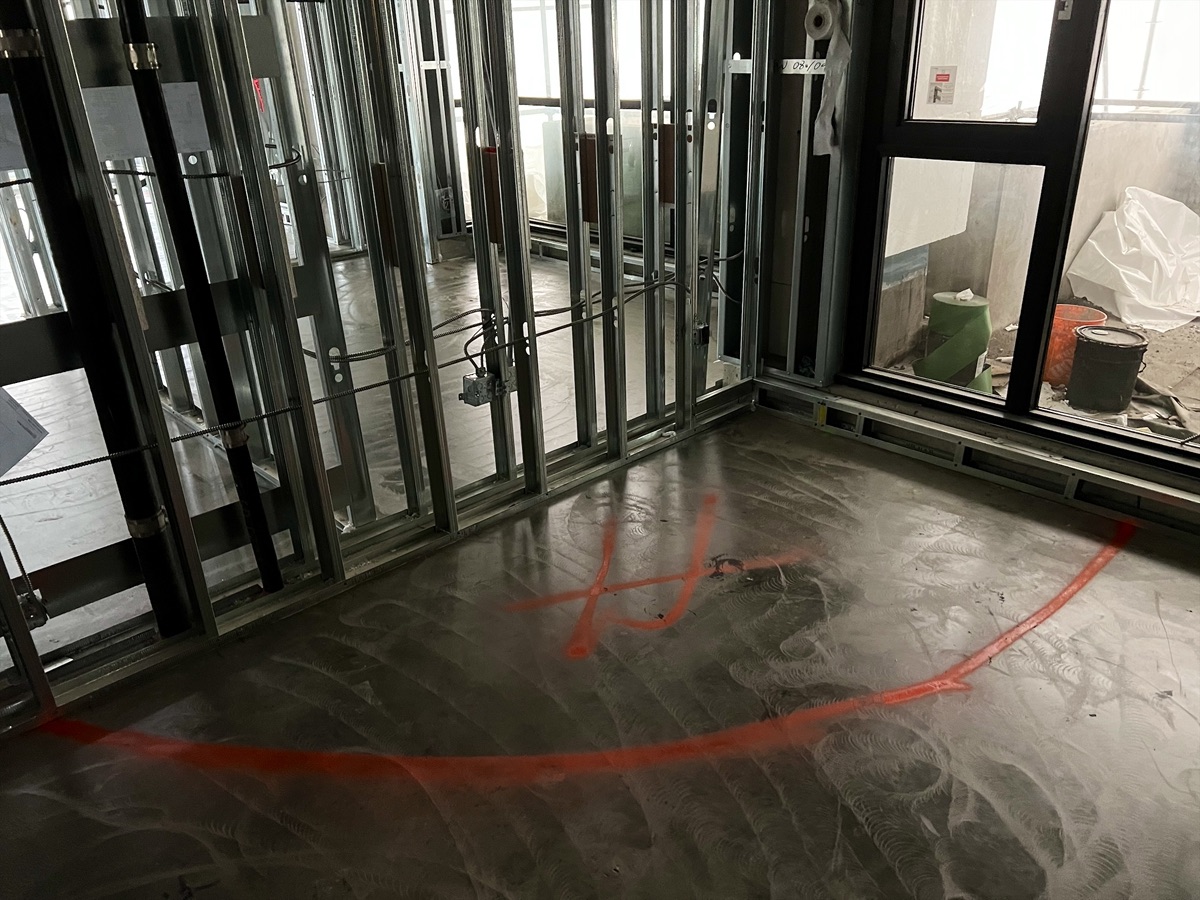
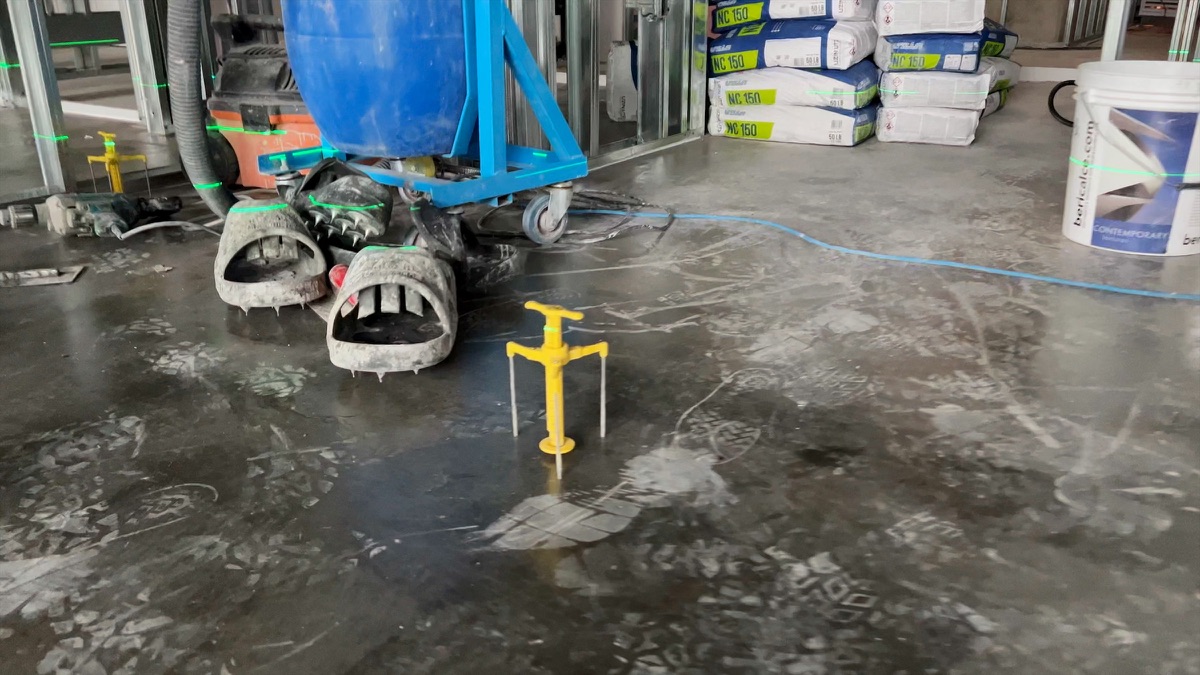
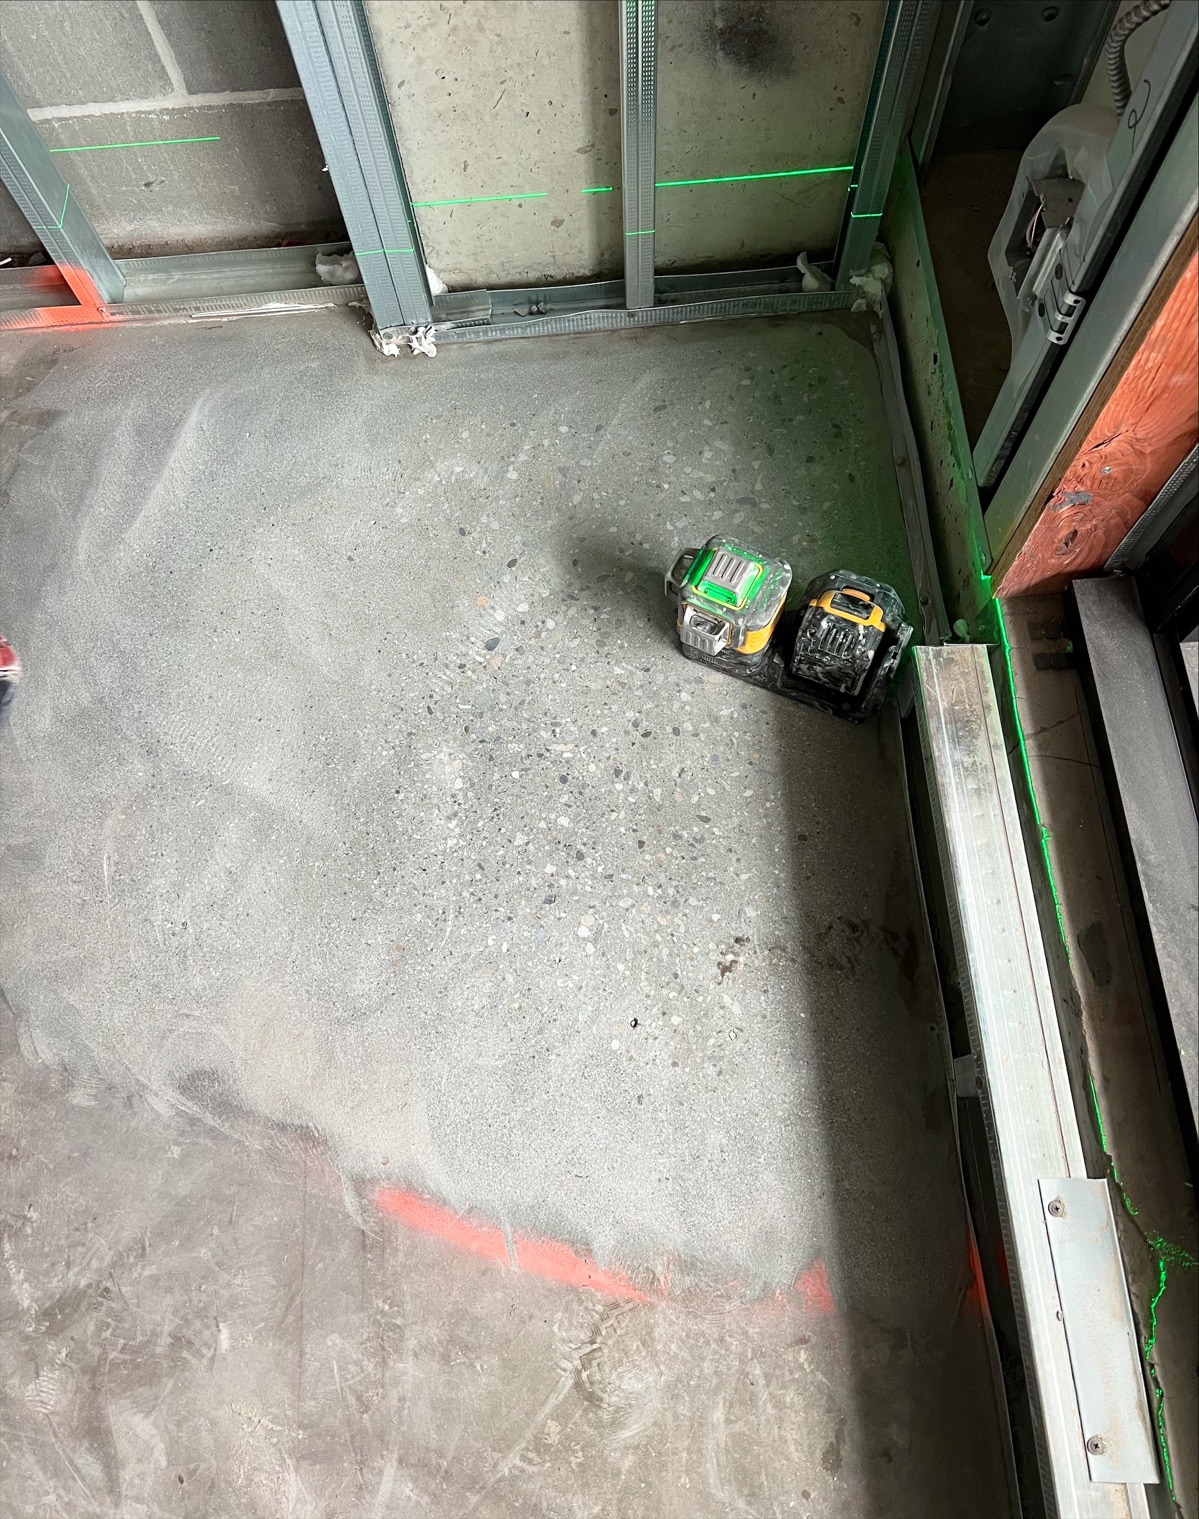
On site in Harrison Hot Springs.
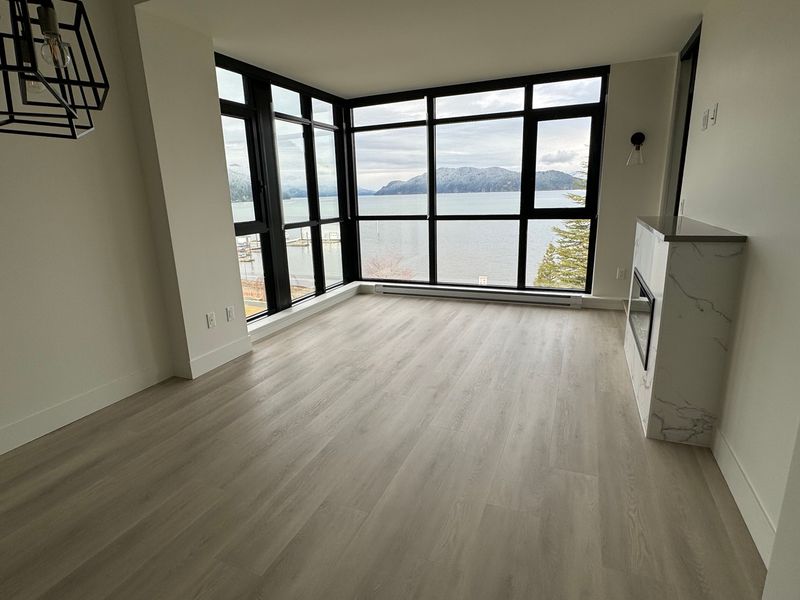
Photos from the Harrison Hot Springs residential tower.
Questions.
Will grinding alone be enough?
Only where the rest of the floor is acceptable. Where problems are spread out, full-area levelling is the better correction; the assessment decides.
Can this be combined with flooring installation?
Yes. Grinding and spot levelling can be followed by flooring installation by DF.
Flatness or levelness: which one matters for my floor?
Most finished floors need a flat base: no bumps or dips over short distances. Levelness (how close the floor is to horizontal) matters when elevations, thresholds or adjoining areas must match; when a project needs it, it is agreed in writing.
Tell us about the floors.
Send drawings, floor areas and the specified finish, and we will tell you what we need to price it. Plans and specifications: email them to info@luxuryinterior.ca after sending the form.
 Hardwood Flooring

