
Hardwood Flooring in Vancouver
Solid and engineered hardwood laid over subfloors that have been tested, levelled and prepared first — with transitions, stair details and perimeter work resolved rather than covered over. Residential and commercial interiors across Metro Vancouver.
Solid or Engineered
Solid hardwood is one piece of timber through its full thickness. It can be sanded and refinished many times over its life, which is the strongest argument for it — but it also moves with the seasons, so it wants a wood subfloor, a space above grade, and a stable indoor humidity.
Engineered hardwood is a real wood wear layer bonded to a dimensionally stable core. It behaves far better over a concrete slab, over radiant heat and through the humidity swing of a coastal climate. The number that matters is wear-layer thickness, because that decides how many times the floor can be refinished rather than replaced.
In practice most Metro Vancouver condominium and townhouse work ends up engineered, because the substrate is a slab and the strata has acoustic and moisture requirements to meet. In detached homes above grade with a plywood subfloor, solid is still very much worth considering. We will tell you which one the building is asking for before you choose on appearance alone.
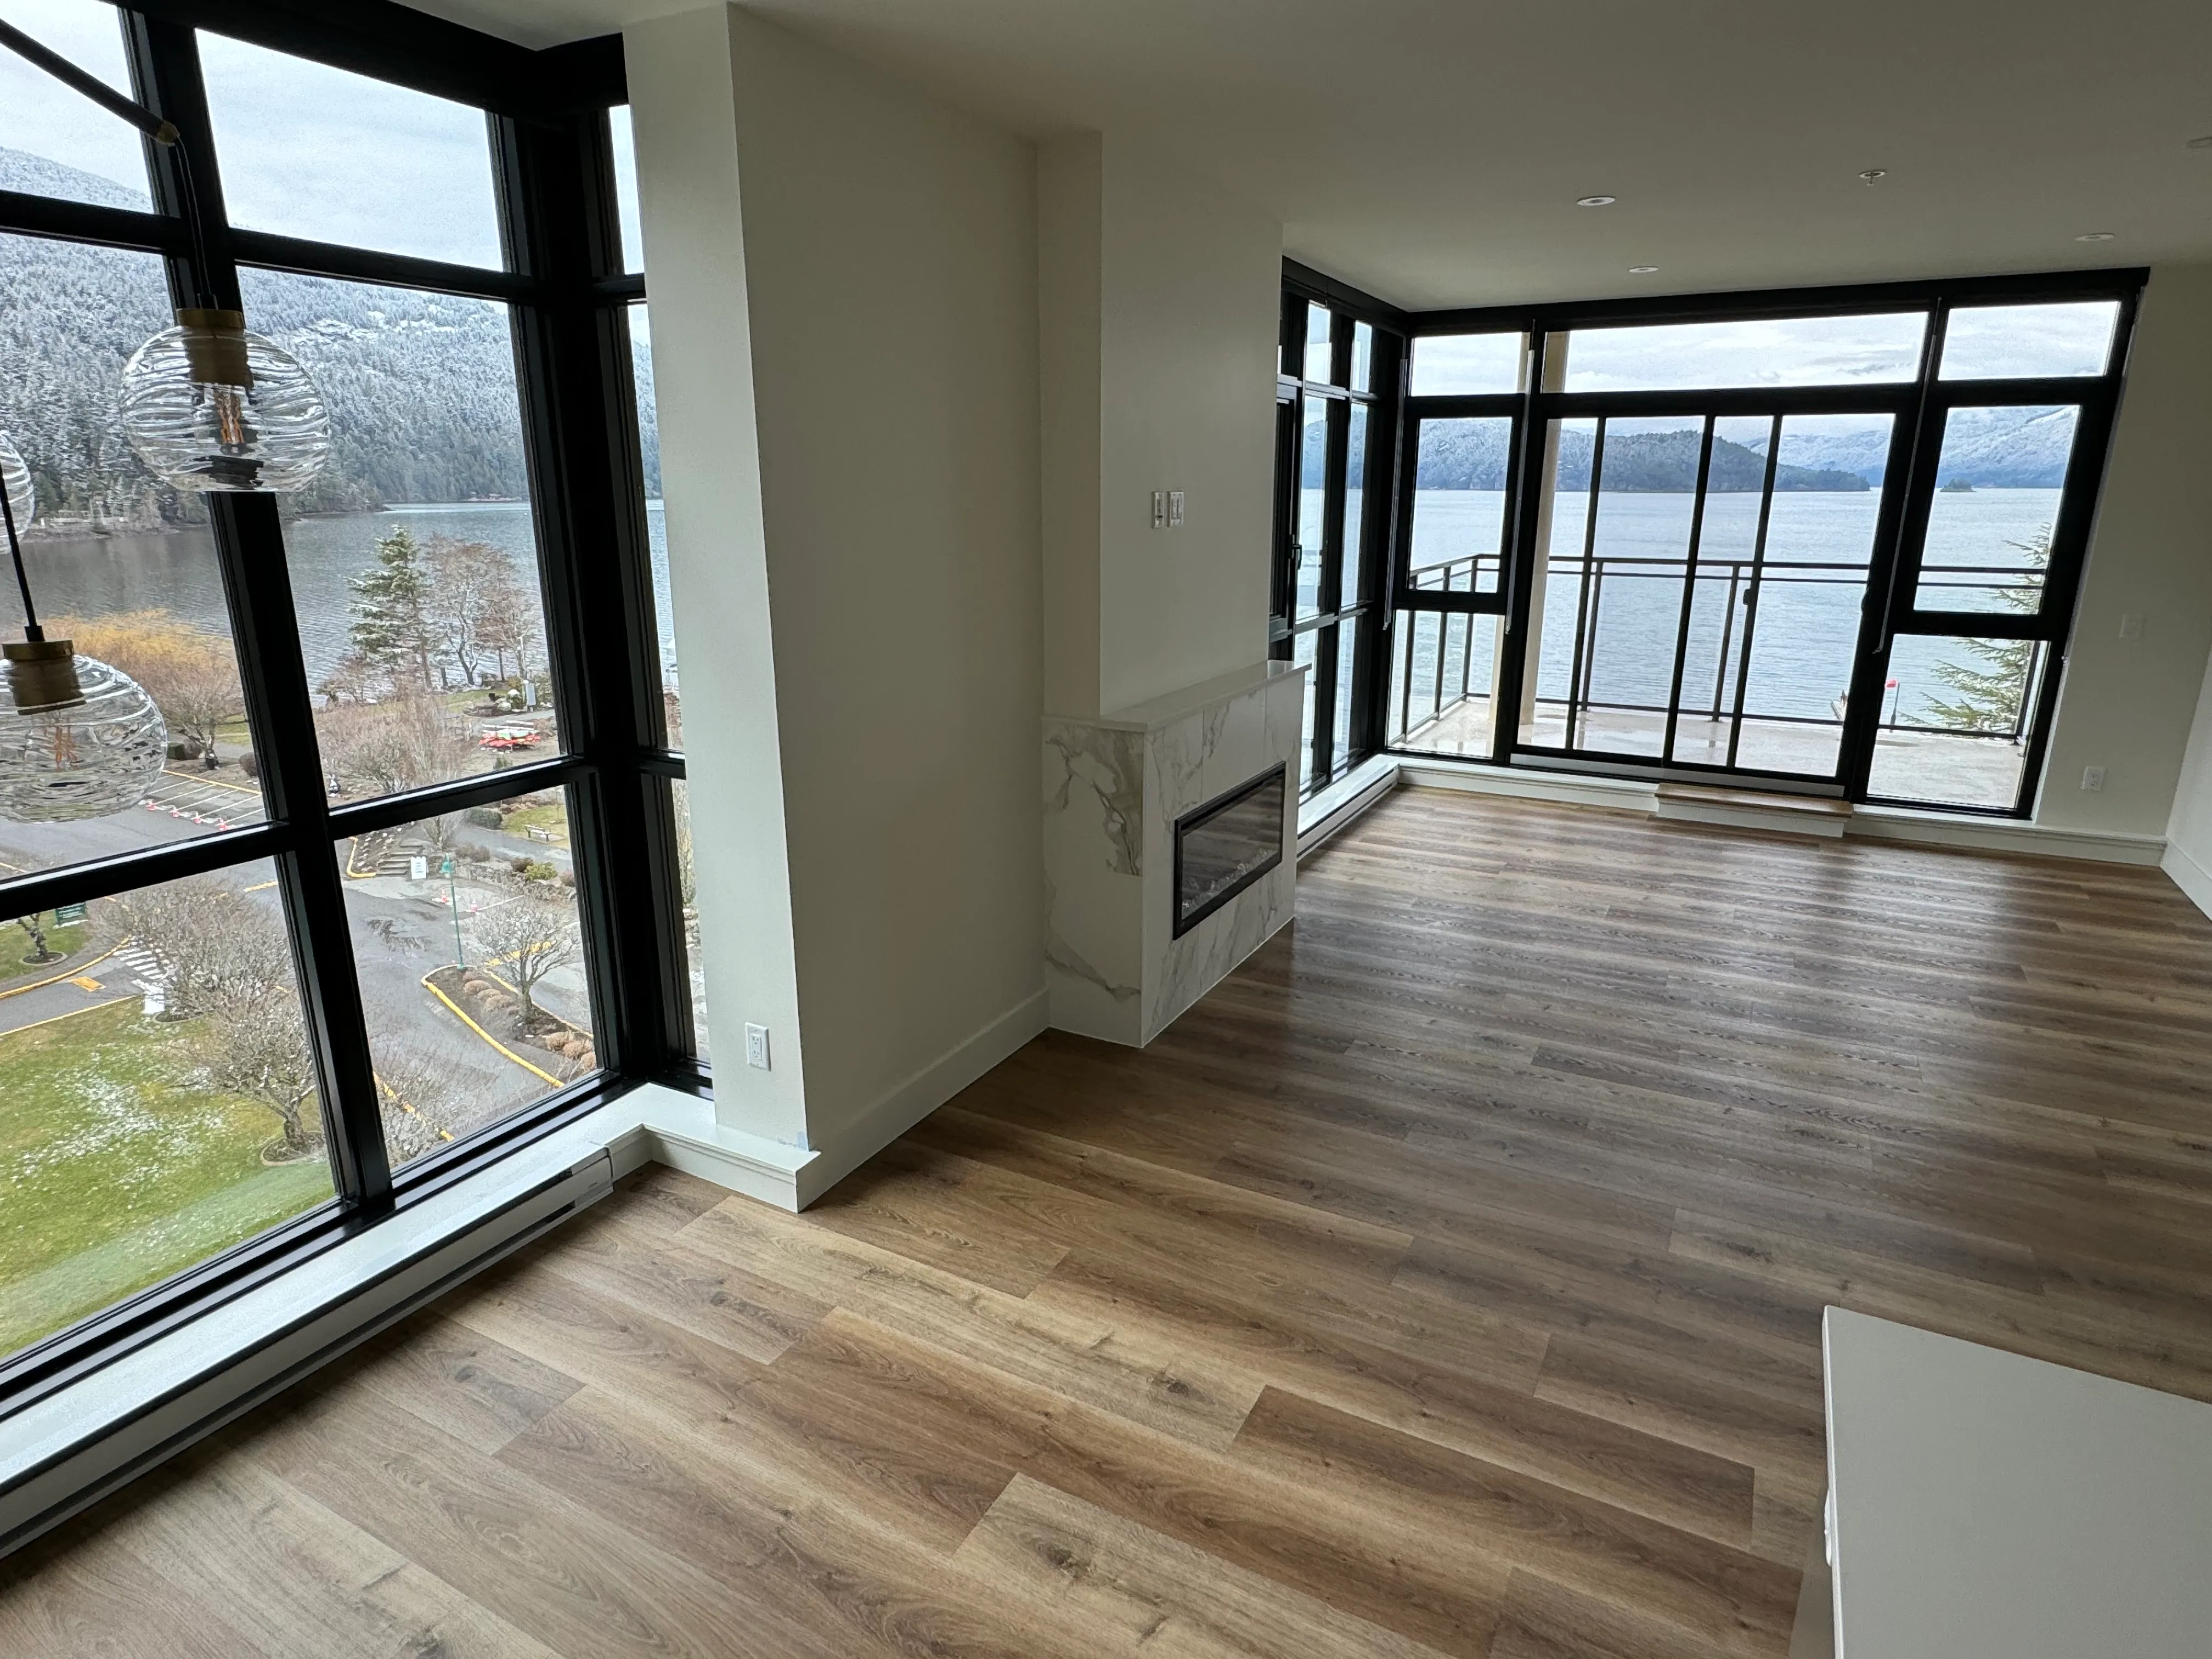
A long, uninterrupted run.
Wide plank laid in one direction through the whole living level, with no thresholds breaking the floor between rooms. It only reads this calm because the slab was flattened first — a floor this open shows every dip in raking light from a window wall.
The perimeter, the fireplace surround and the door openings were set out before laying began, so the boards meet them cleanly instead of being trimmed to fit.
See floor preparationBoard, Layout and Finish
Wide Plank
Fewer joints across the room, so the grain carries and the floor reads as one surface. Wide boards are less forgiving of an uneven subfloor and more sensitive to humidity, which makes preparation and acclimatisation matter more, not less.
See all flooringHerringbone and Chevron
A pattern floor is set out from a centre line and squared to the room, not to the nearest wall. It takes longer, wastes more material at the perimeter, and rewards that with a floor that gives a plain room its architecture.
Finish consultationPrefinished or Site Finished
Prefinished boards arrive cured and go down with no dust or drying time. Site finishing lets stain, sheen and the stair treads be matched across the whole level in one pass, at the cost of a longer, dustier programme.
See stairs and nosingsWhere the Floor Has to Do More Than Look Right
A hardwood floor is the one finish in a home that is touched constantly and cannot be quietly repaired in a corner. That puts the weight of the job before the boards go down: moisture readings on the slab, flatness across the whole run, and a plan for how the floor meets tile, stairs, thresholds and cabinetry.
We install as part of a coordinated interior scope, so flooring is sequenced against tiling, painting and ceiling work rather than dropped into whatever gap is left in the schedule.
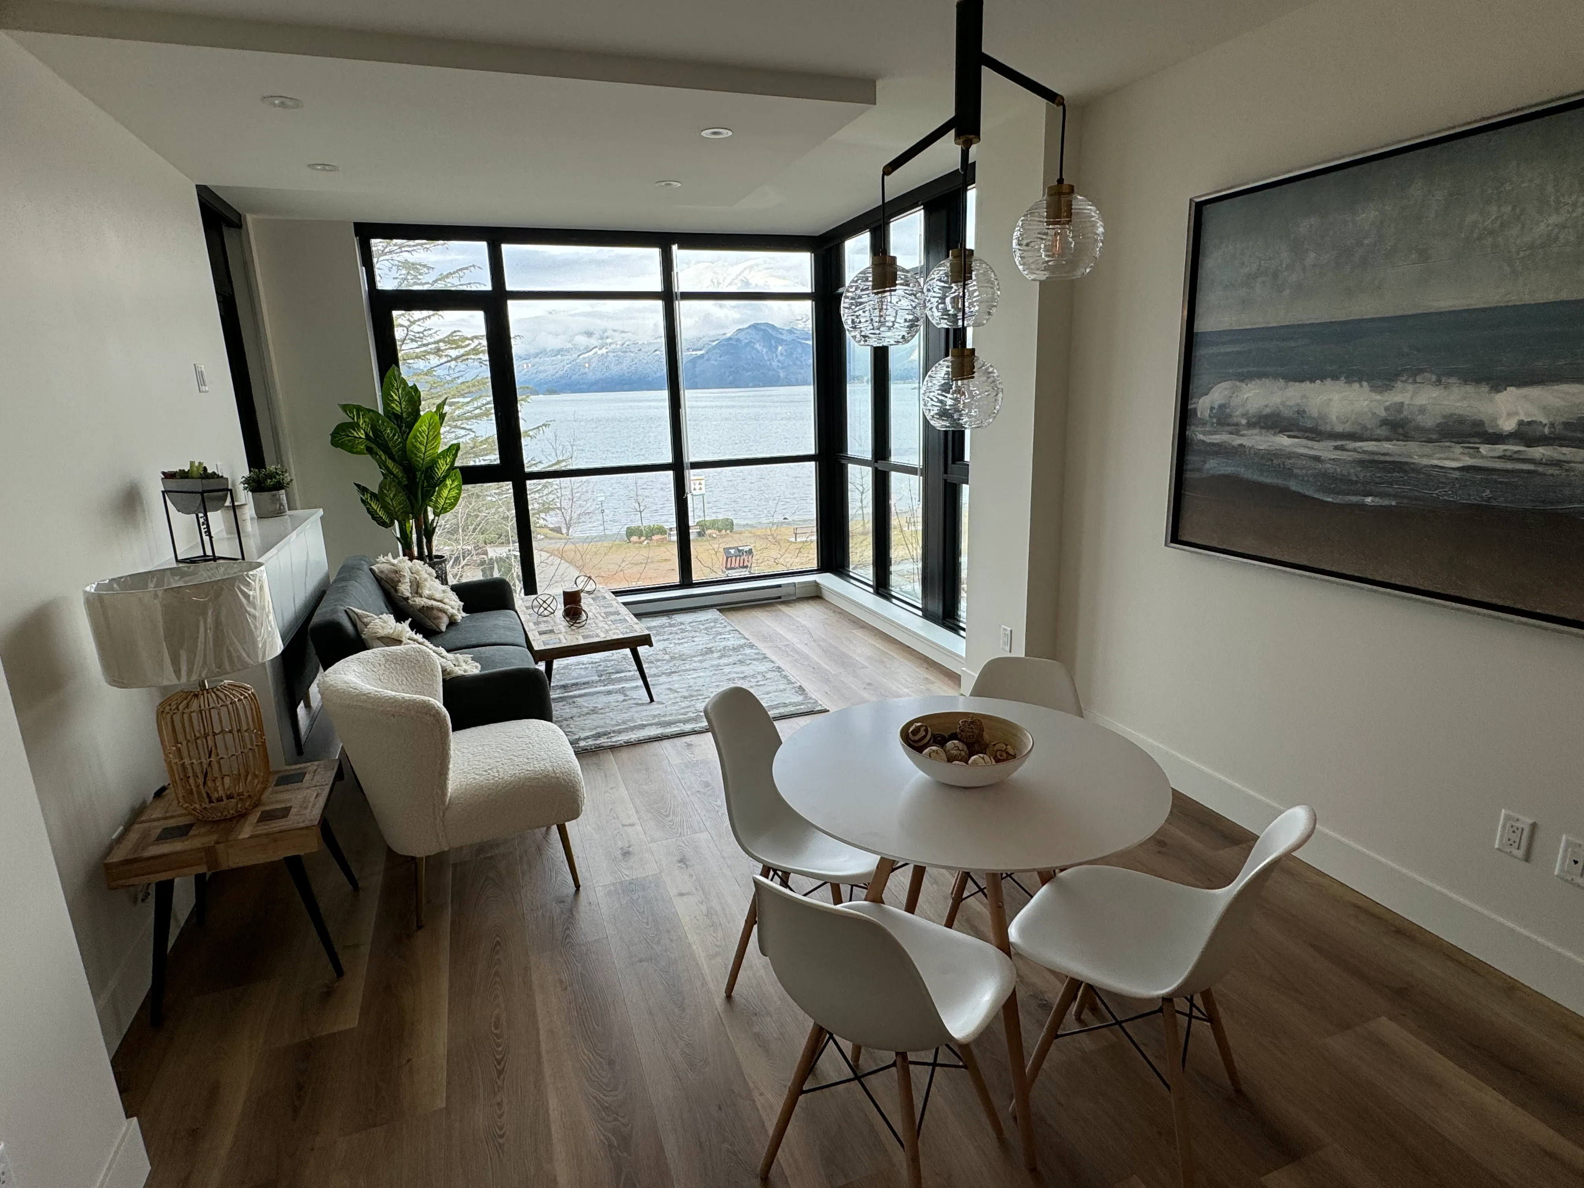
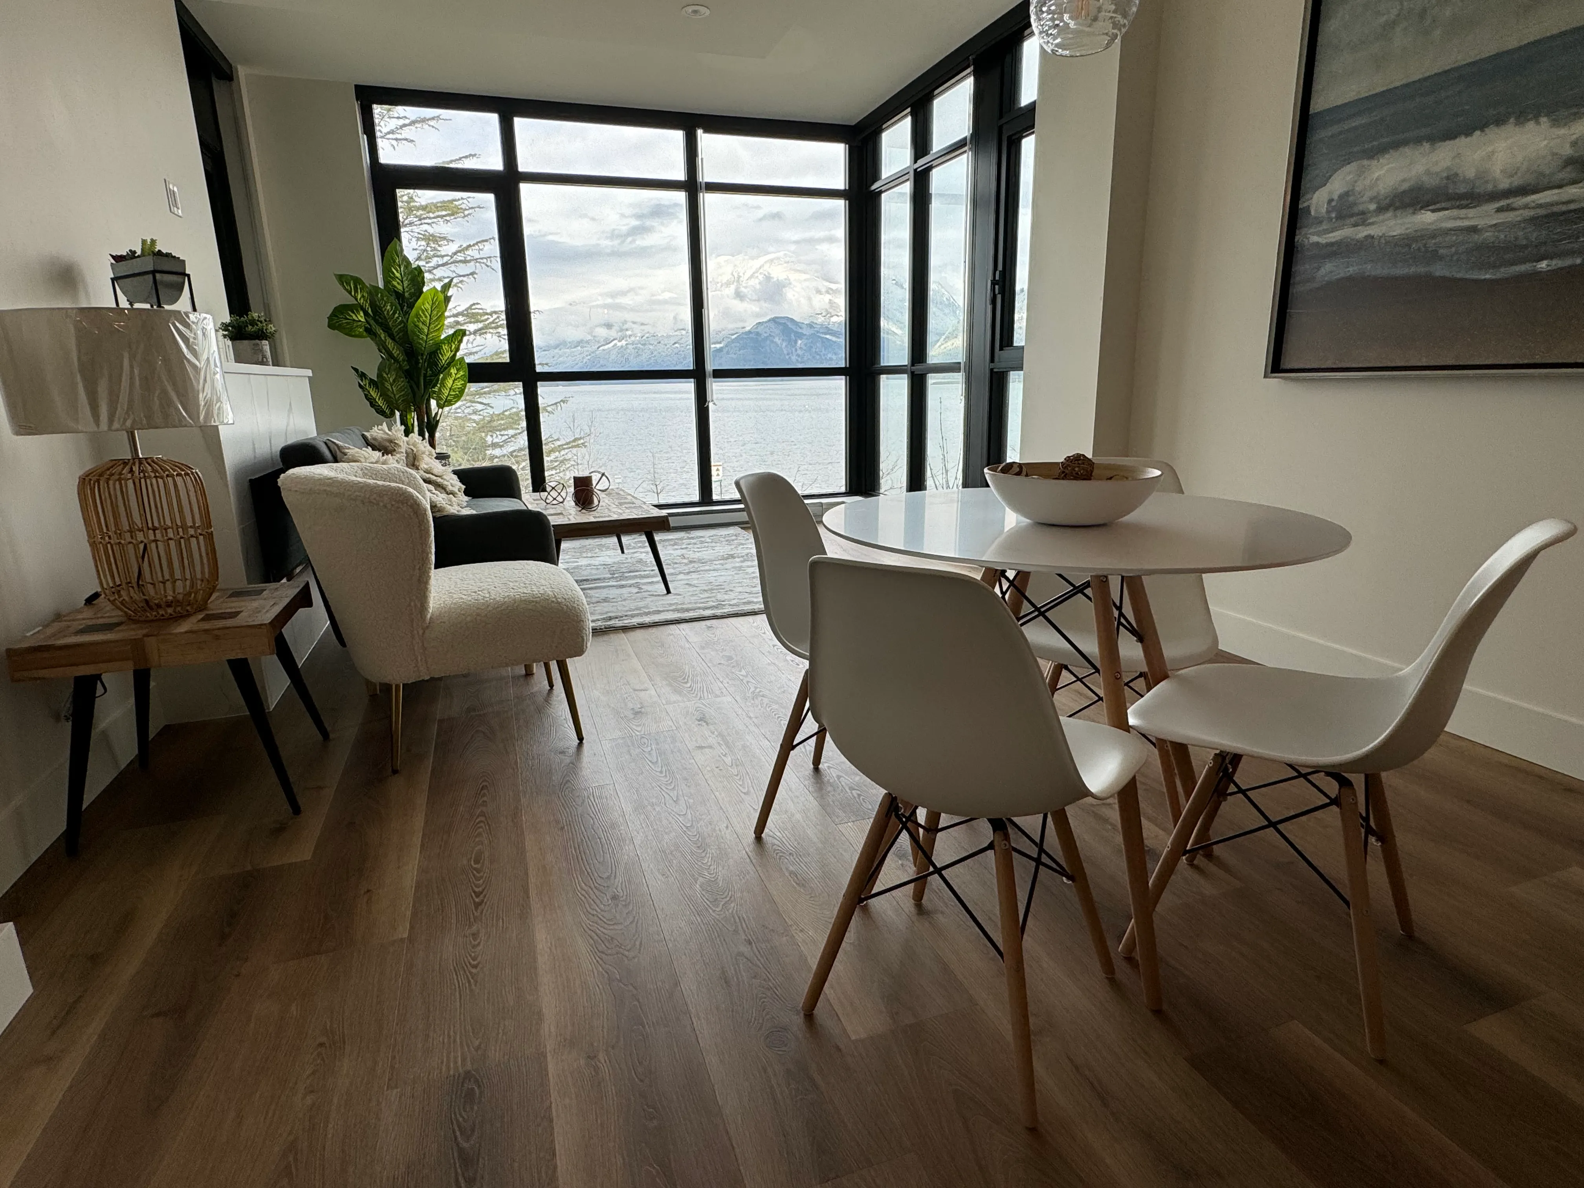
Warm floor, cold light.
A mid-tone plank in a room that faces water and mountain — the light here is grey for much of the year, and a floor chosen under warm showroom lighting can look completely different once it is down.
We ask clients to see samples in the actual room, at the time of day they will use it, before anything is ordered. It is the cheapest step in the whole job and the one most often skipped.
Arrange a sample viewingWhat Happens Before the First Board
Moisture testing
Slabs and wood subfloors are tested rather than assumed. A slab that is still giving off moisture will move a floor months after installation, and no adhesive or underlay corrects that after the fact.
Levelling and flatness
High spots are ground back and hollows filled so the subfloor meets the flatness the product requires. This is where hollow-sounding floors and creaking joints are prevented.
Acclimatisation
Material sits in the space, at the conditions the space will actually be lived in, before it is laid. Rushing this is the most common cause of gapping and cupping in the first year.
Acoustic and strata requirements
Many Metro Vancouver stratas set a minimum sound rating for floor assemblies. We confirm what your building requires and build the assembly to it rather than discovering the rule afterwards.
Hardwood Flooring, Answered Plainly
Can hardwood go over a concrete slab?
Engineered hardwood can, provided the slab passes moisture testing and is brought to the required flatness first. Solid hardwood over a slab is a much more demanding assembly and is not the default answer in condominium work. The slab decides this, not the sample.
Will the floor gap in winter?
Wood expands and contracts with indoor humidity, so some seasonal movement is normal, particularly with wide boards. Correct acclimatisation, the right expansion allowance at the perimeter and stable indoor humidity keep it within a range you would not notice. Skipping acclimatisation is what turns normal movement into visible gaps.
Does hardwood work over radiant heat?
Engineered hardwood is generally the appropriate choice, laid to the floor manufacturer’s temperature limits and with the heating commissioned and run before installation. Board width and species both affect how the floor behaves, so those are chosen with the heating in mind.
My strata requires a sound rating — can you meet it?
Yes. Many Metro Vancouver buildings set a minimum rating for floor assemblies. We ask for your building’s requirement at the outset and build the underlay and assembly to meet it, rather than finding out at inspection.
How many times can a floor be refinished?
Solid hardwood can usually take several full sandings across its life. Engineered depends entirely on wear-layer thickness — a thick wear layer can be refinished more than once, a thin one is a replace-not-refinish floor. It is worth knowing which you are buying.
Where do you install hardwood flooring?
Across Metro Vancouver, including Vancouver, Burnaby, Richmond, Surrey, North Vancouver, West Vancouver, Coquitlam, Port Moody, New Westminster, Delta, Langley and White Rock.
Specified Alongside
Floor Preparation & Levelling
Grinding, self-levelling and moisture testing — the work that decides whether the finished floor lies flat and stays quiet.
Explore floor preparationStairs & Stair Nosings
Treads, risers and flush nosings finished to match the floor, so the staircase reads as part of the same surface.
Explore stairsFlooring
The full flooring scope — engineered hardwood, laminate and vinyl plank for residential, commercial and multi-family work.
Explore all flooring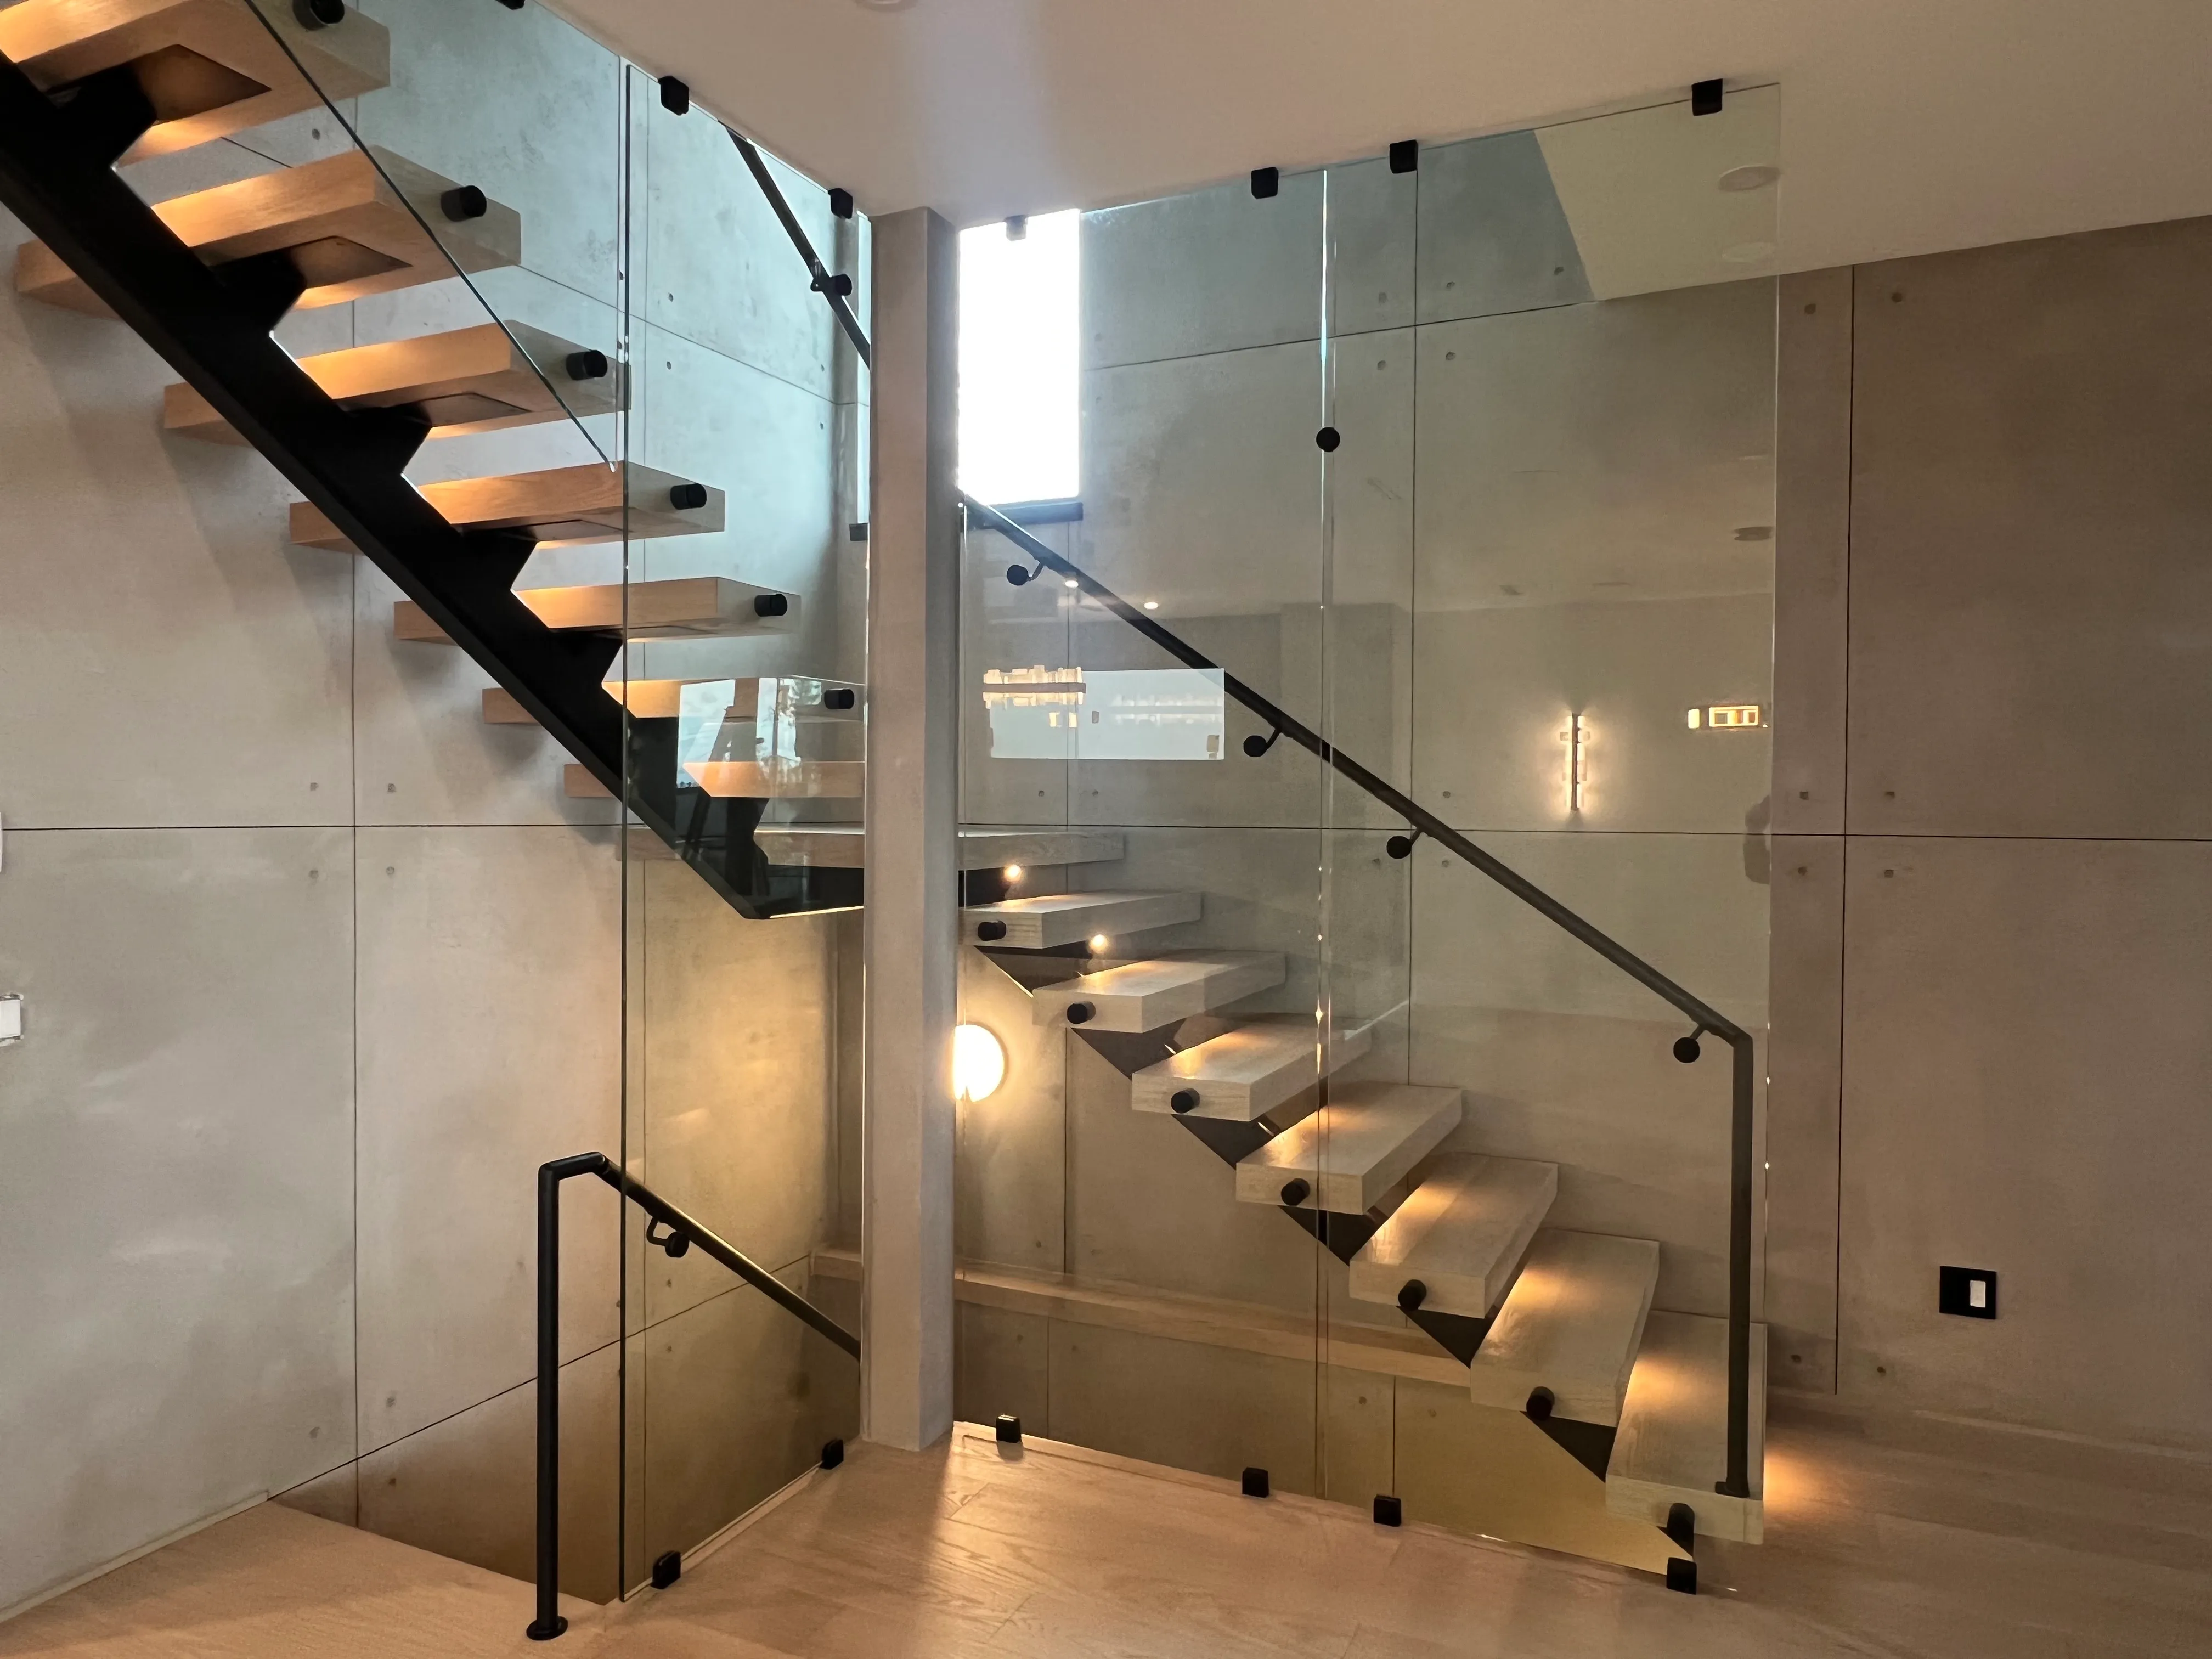
Discuss a Hardwood Floor
Tell us the building type, the existing subfloor and the approximate area. We will advise on solid versus engineered, what preparation the substrate is likely to need, and how the work sequences against the rest of your project.