
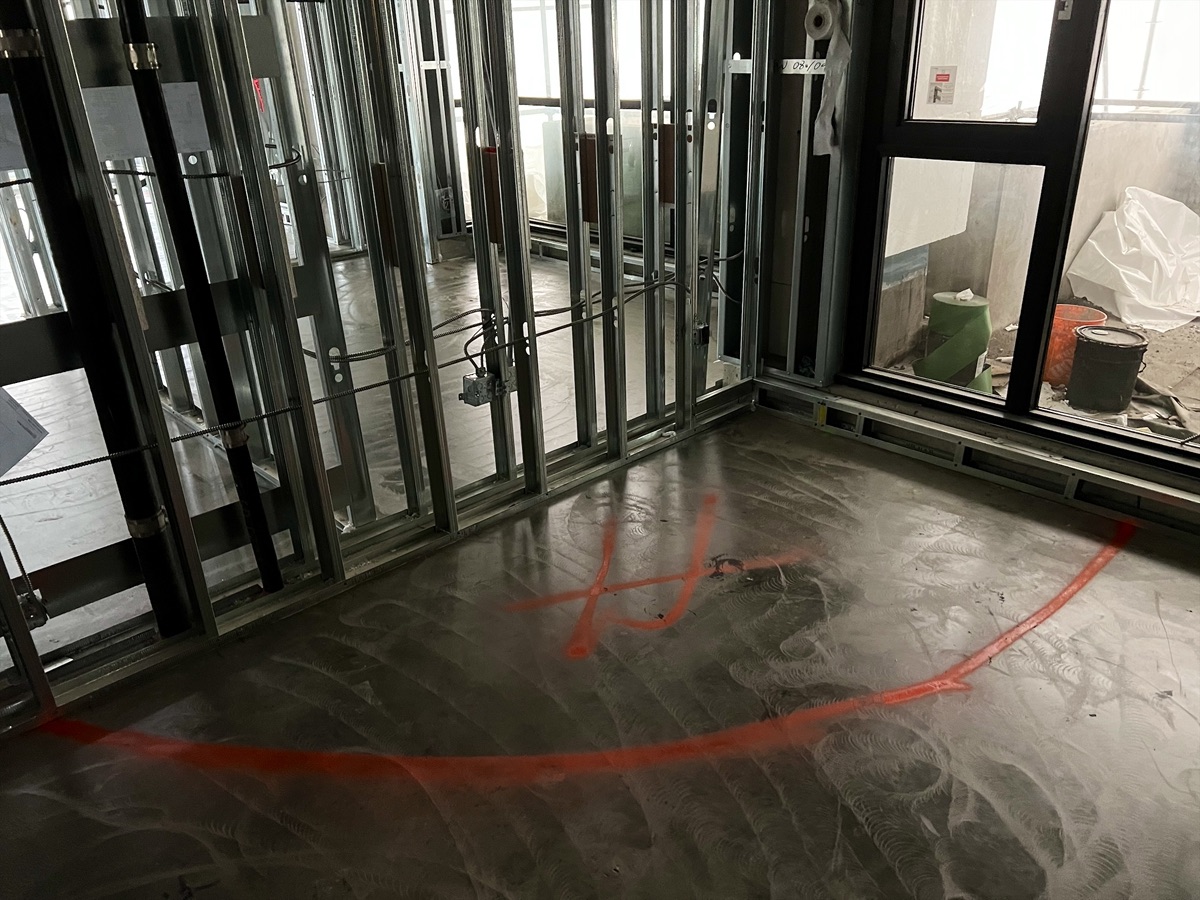
Residential Floor Levelling
For homes and renovations: the subfloor prepared before hardwood, tile or LVP, with installation by DF if you want it.
What we correct before the new floor.

Uneven floors
Out of flat across the room.

High spots
Ground down to meet the floor.

Low areas
Filled and feathered in.
Renovations
Floors opened up during a renovation, prepared before the new floor.
Prepared for the floor you chose.
Each flooring type has its own requirements for the base; we check the specified floor before choosing the correction.
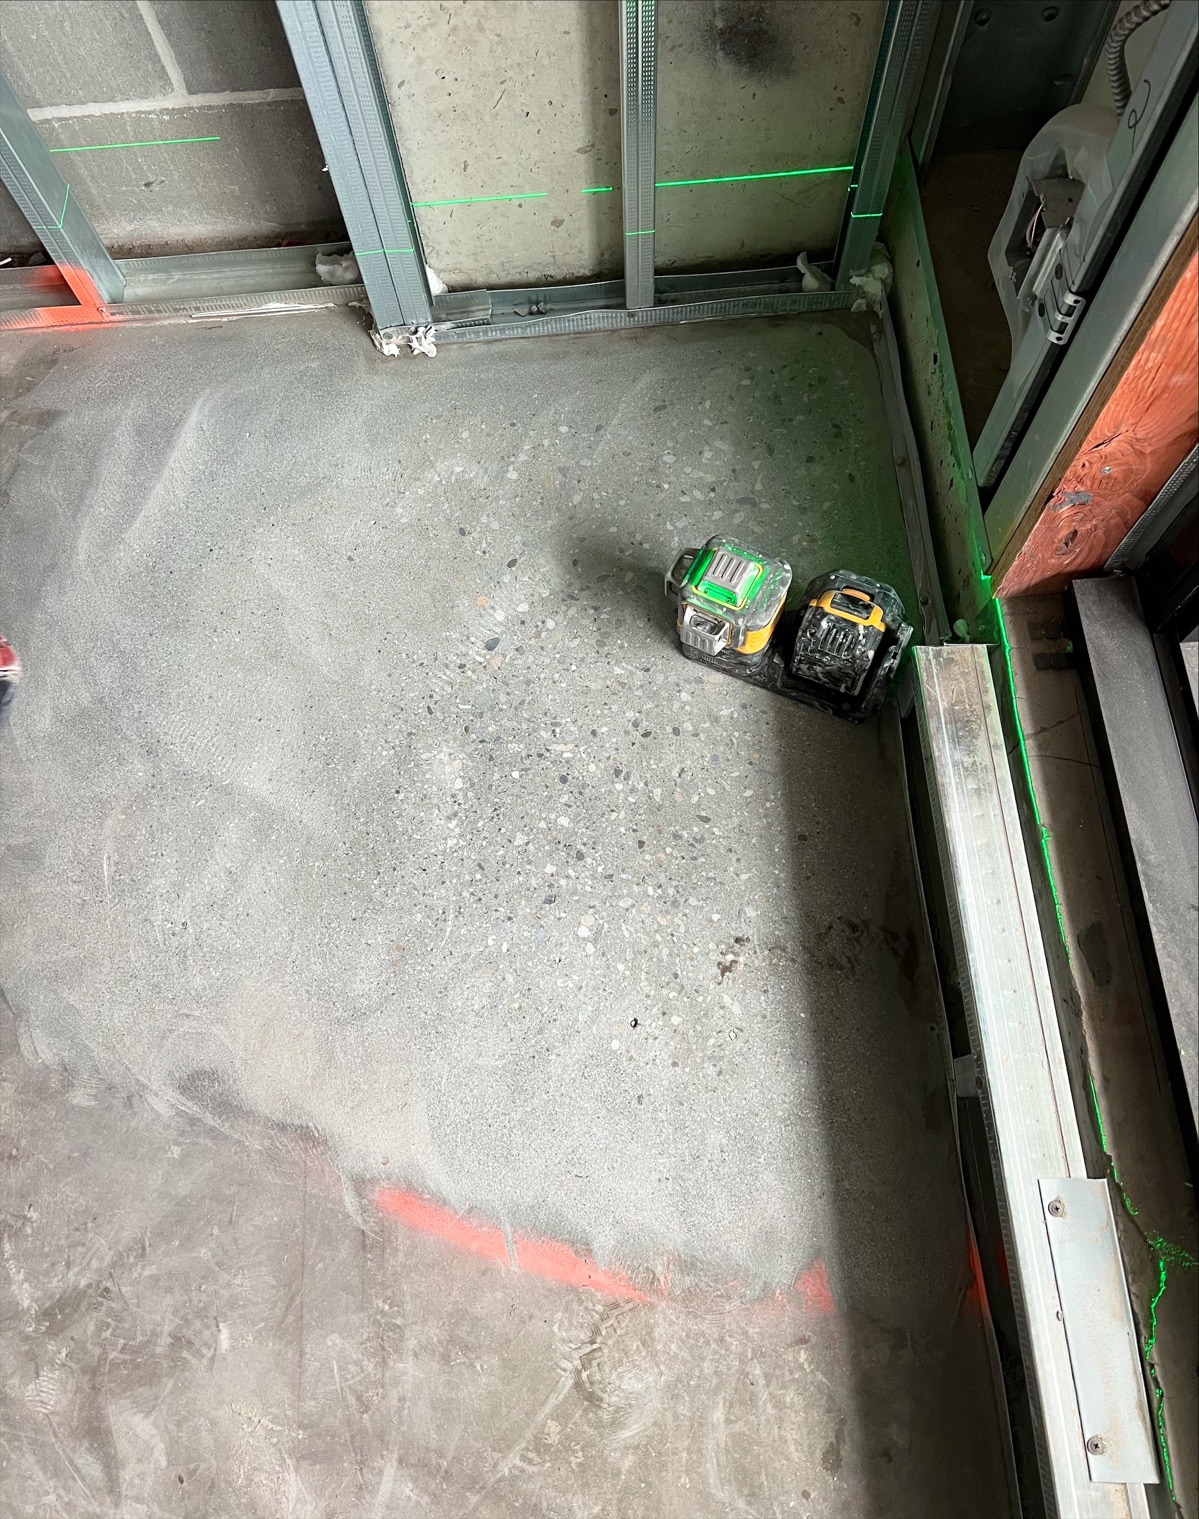
Levelling and the floor, together.
DF can level the subfloor and then install hardwood, tile or LVP, or prepare the floor for your own installer.
What helps us price it.
- Photos of the floor and any problem areas
- Room sizes or a simple plan
- The flooring you chose
- When you would like the work done
- Small local problems may only need grinding or spot levelling
- Wider problems may need full-area levelling
- The finished floor decides what is acceptable
Measure. Assess. Correct. Verify.
Correction follows assessment: only as much work as the floor needs.

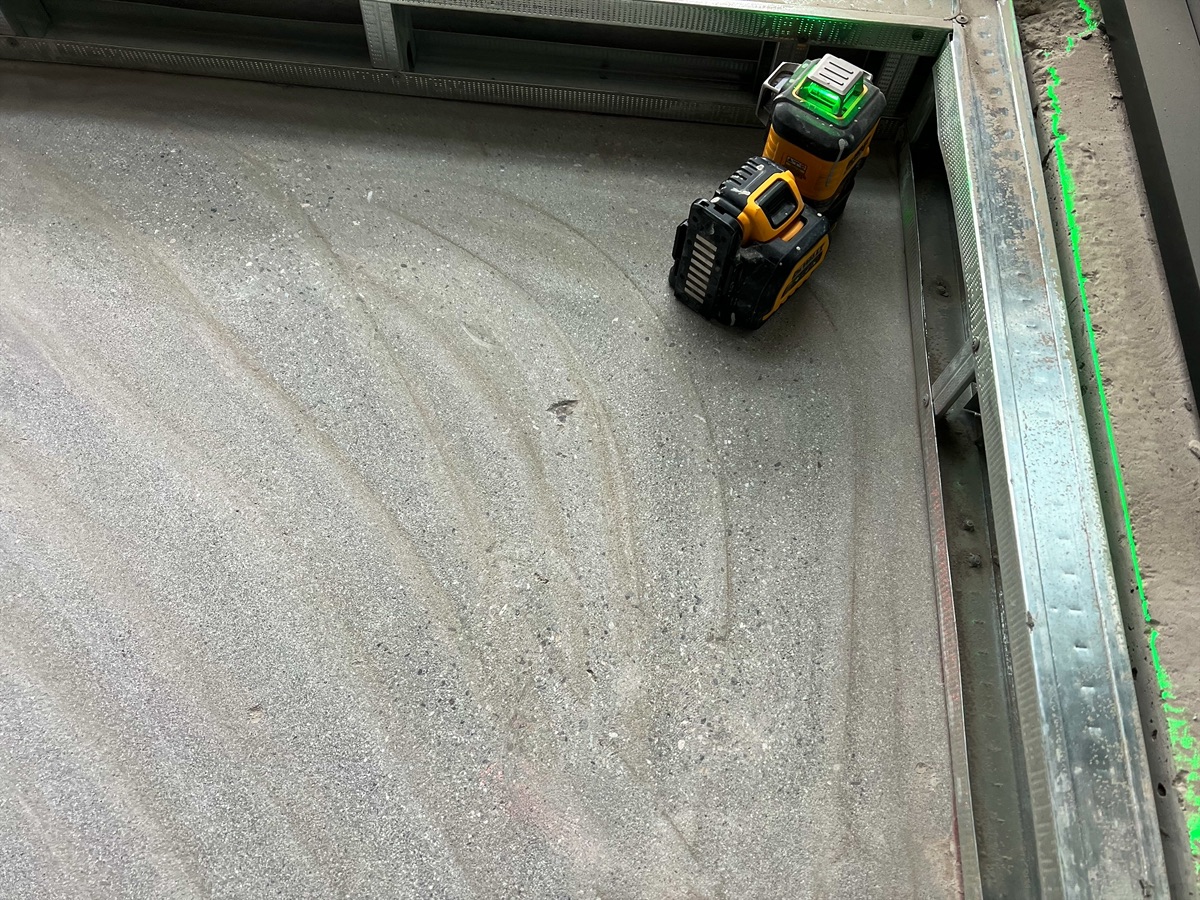
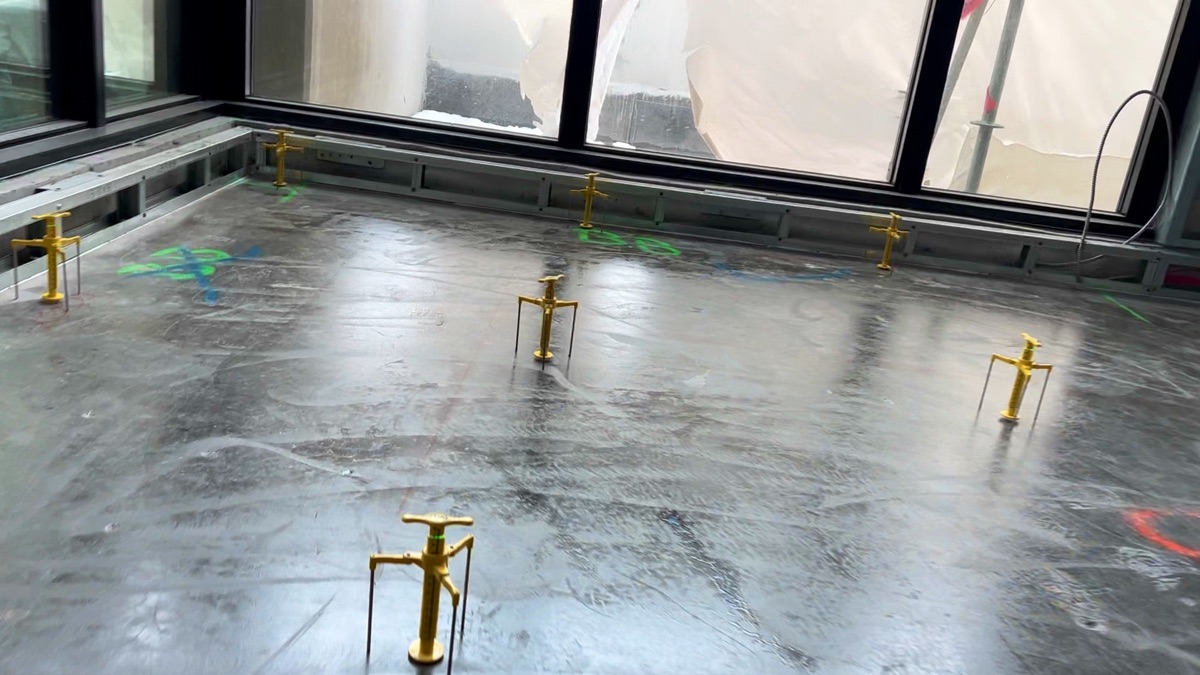
Readings across the slab, not guessed from one corner.
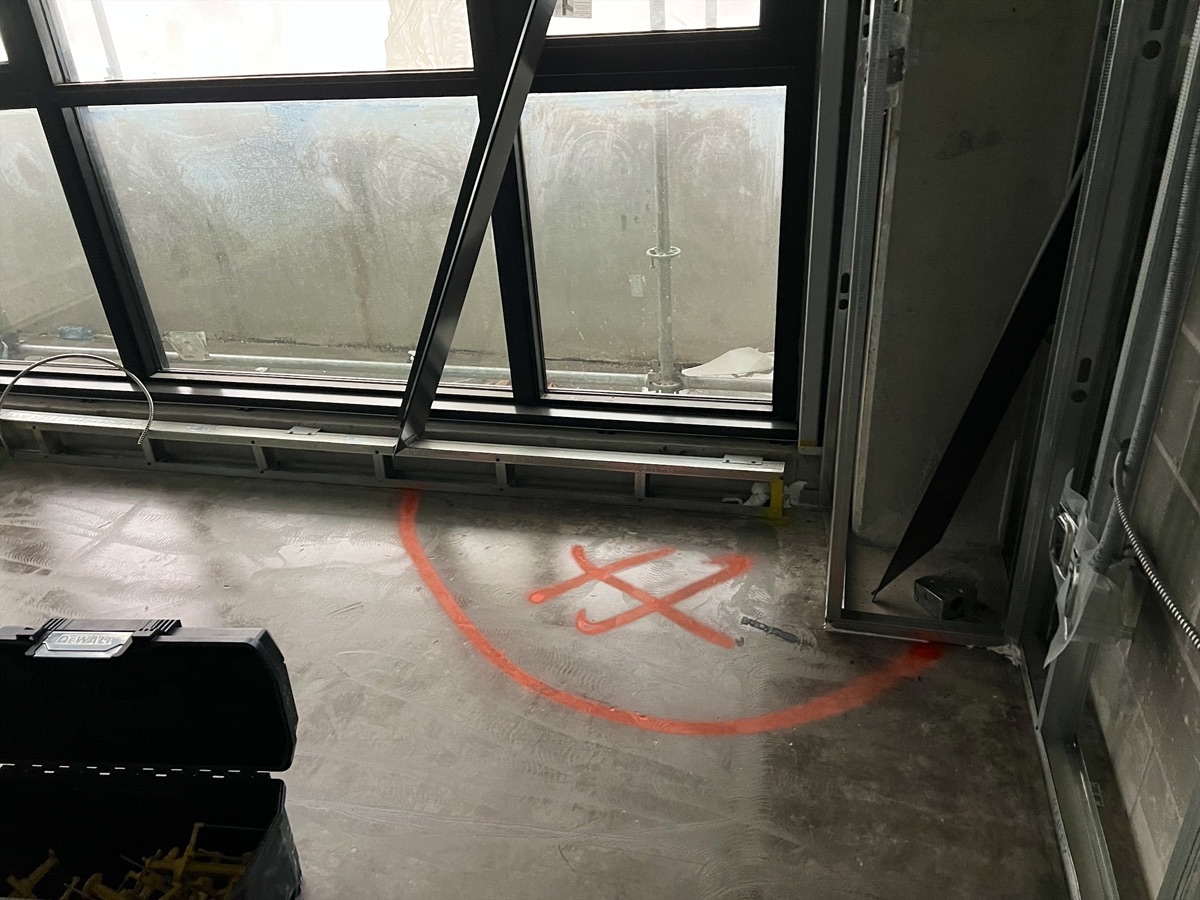
High and low areas marked against what the finished floor needs.
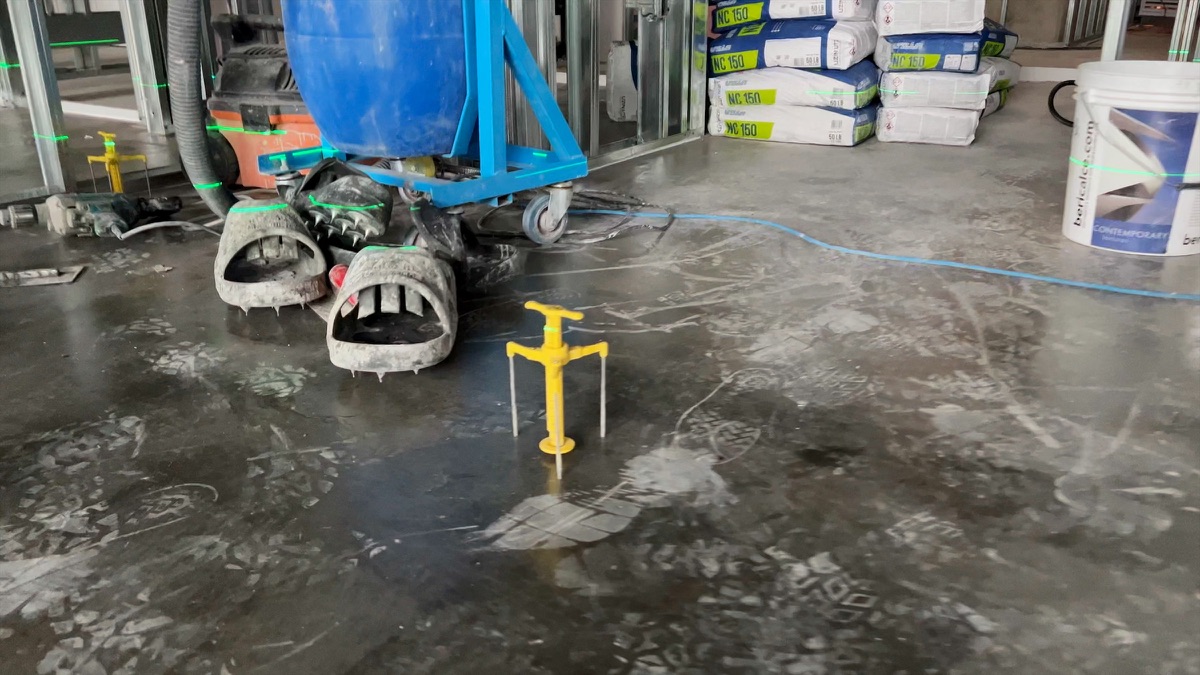
Grinding or spot levelling where that is enough; full-area levelling when the floor needs it.
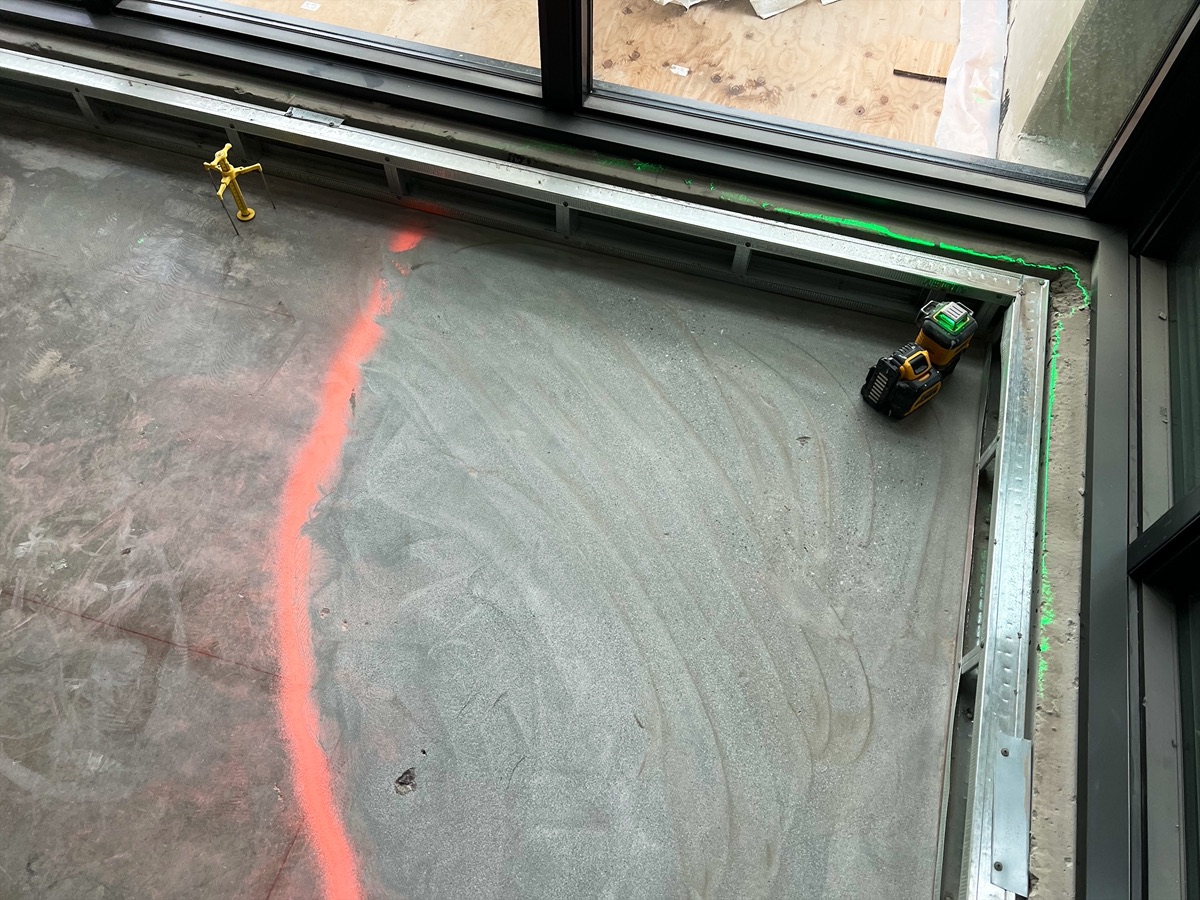
Each area checked against the agreed acceptance before flooring.
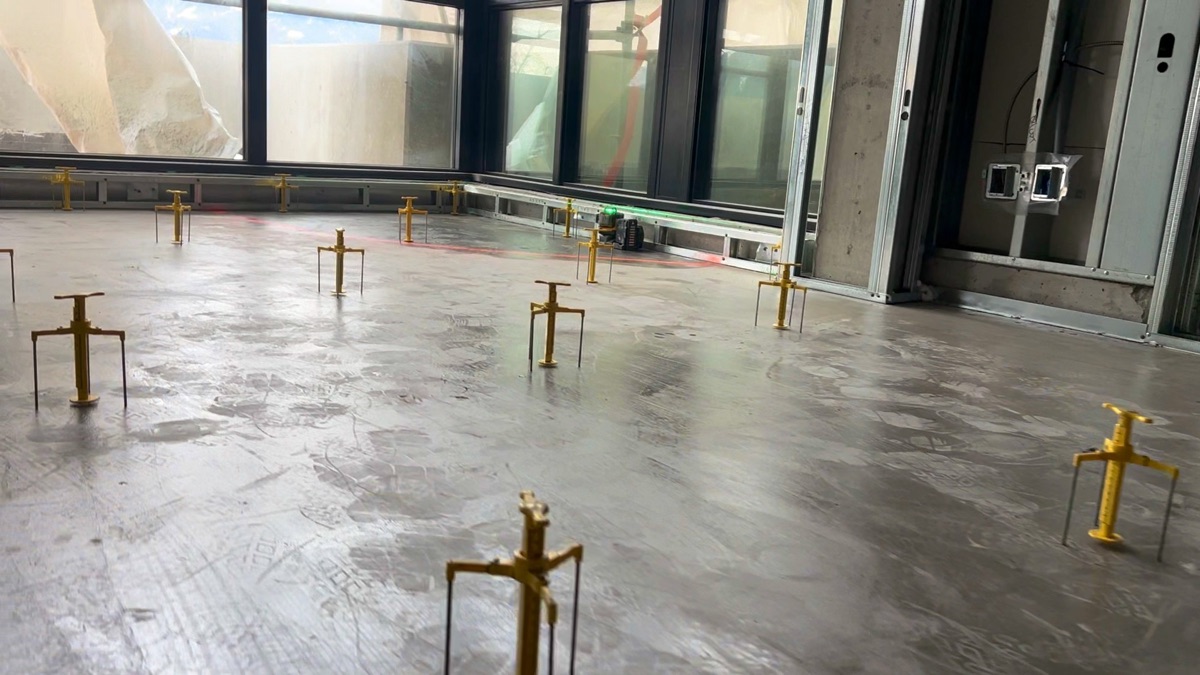
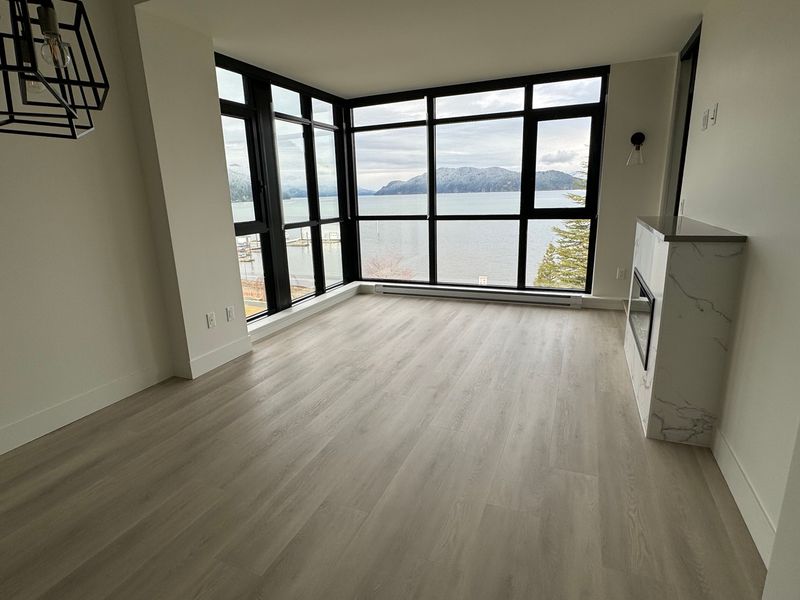
Multi-residential tower, Harrison Hot Springs.
DF completed the floor levelling and the flooring installation in this multi-residential tower.
Our crew brings 15 years of experience. DF Luxury Interior Ltd. has been registered since 2022.
Read the case study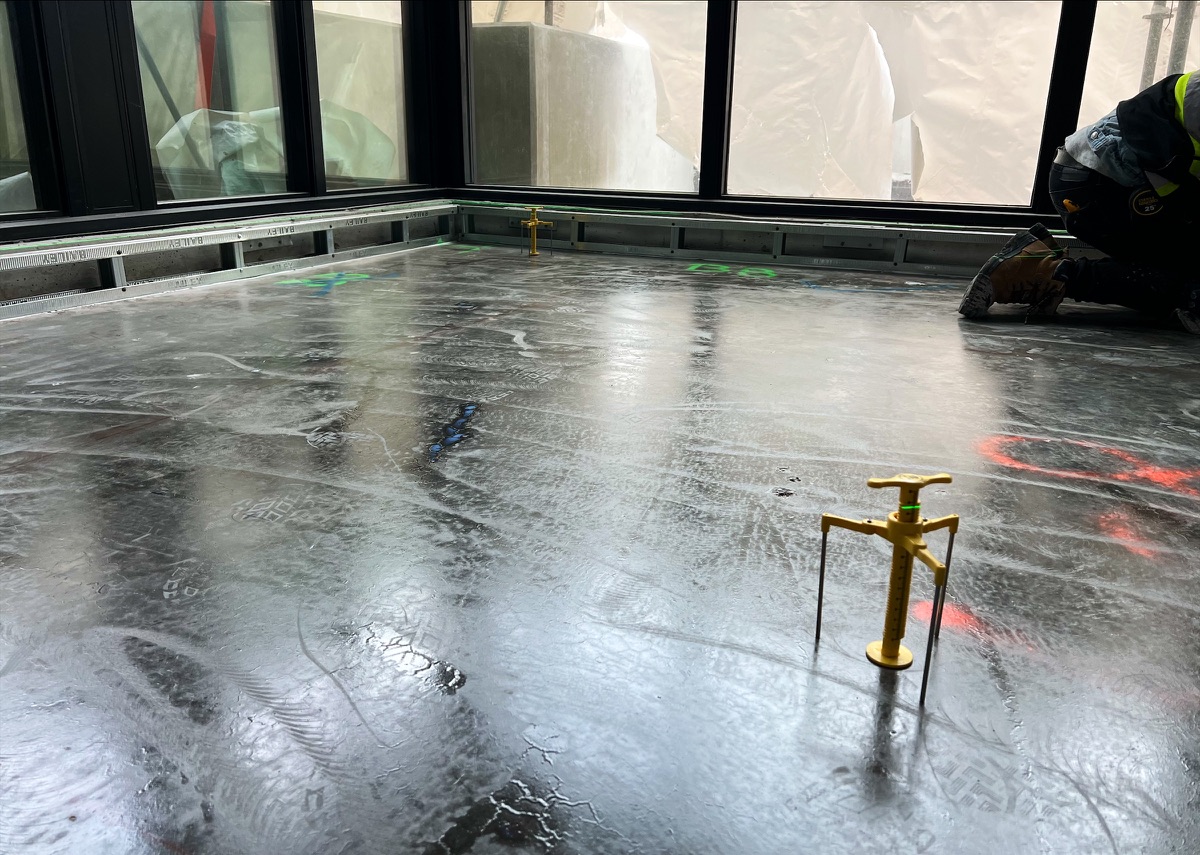
Questions.
Do I need to level the whole floor?
Not always. Where most of the floor is acceptable, grinding high spots and filling local dips can be enough; the assessment decides.
Can you install the flooring afterwards?
Yes. DF can install hardwood, tile or LVP after levelling, or prepare the floor for your own installer.
Flatness or levelness: which one matters for my floor?
Most finished floors need a flat base: no bumps or dips over short distances. Levelness (how close the floor is to horizontal) matters when elevations, thresholds or adjoining areas must match; when a project needs it, it is agreed in writing.
Is this slab lifting or mudjacking?
No. Slab lifting raises sunken concrete slabs. This work prepares floors so the finished flooring can go down flat.
Tell us about the floors.
Send drawings, floor areas and the specified finish, and we will tell you what we need to price it. Plans and specifications: email them to info@luxuryinterior.ca after sending the form.
 Hardwood Flooring

