
One specialist studio across every interior finish scope.
Commercial microcement, decorative finishes, stretch ceilings and lighting, flooring, tile, stairs and floor preparation — coordinated under one contract, with 20 years of industry experience behind the work.
Finish quality fails at the handover between trades.
On most commercial interiors, floor preparation, flooring, tile, surfaces, ceilings and stair details sit with four or five separate subcontractors. Each arrives after the last, inherits whatever was left behind, and is responsible only for their own scope. When a level is out or a substrate was never prepared properly, the cost lands on whoever is holding the finish at the end.
We take those scopes together. The same studio that grinds and levels the slab installs the floor over it; the applicator who finishes the wall detailed the cove the light sits in. There is no interface to argue about, because there is no interface.
Where we work.
Retail interiors
Storefronts, showrooms and display environments where the surface carries the brand and the fit-out window is fixed.
Hospitality
Restaurants, bars, lobbies and guest areas needing durable finishes that still read as considered rather than commercial.
Office & workplace
Reception areas, meeting rooms and circulation, with acoustic and lighting details integrated into ceilings and surfaces.
Multi-residential
Repeatable finish packages across units, with consistent preparation standards and predictable sequencing between floors.
Architects & designers
Execution of specified finishes, sample development, and honest advice on what a given substrate will actually support.
Builders & general contractors
A single specialist subcontractor across surfaces, ceilings, flooring, tile, stairs and floor preparation on one programme.
Nine categories, one point of accountability.
Any combination of these can sit within one commercial contract. Most projects use four or five.
Planning a residential project? Explore our residential services →Practical considerations.
Substrate first
Existing slabs are assessed and levelled before any finish is committed, because tolerance problems found late are the most expensive kind.
Sequencing
Lighting channels, reveals and returns are set out before surfaces close, so integrated details do not require reopening finished work.
Consistency across units
On multi-residential work, finishes are controlled to an approved sample so unit forty matches unit one.
Occupied and phased sites
Protection, dust control and staged access for tenanted and operating environments where the space cannot fully close.
Commercial work, answered.
Can you take multiple scopes on one commercial contract?
Yes. Floor preparation, flooring, tile and stone, microcement and decorative surfaces, stretch ceilings and lighting details, and stair finishing can all sit within a single scope of work, which removes the interfaces where finish quality usually fails.
Do you work to an architect's or designer's specification?
Regularly. We execute specified finishes, develop samples for approval, and will tell you plainly where a specified finish and the actual substrate are not compatible — before installation rather than after.
Is microcement suitable for commercial floors?
It is used in retail and hospitality interiors regularly. Suitability depends on the traffic the floor will take, the substrate beneath it and the sealer system specified, all of which we assess on site rather than assume.
Can you work on occupied or phased sites?
Yes. Protection, dust control and staged access are planned into the programme for tenanted and operating environments where the space cannot be fully closed.
Selected Commercial Project Experience
Ceiling systems and integrated lighting from completed DF Luxury Interior Ltd. commercial and fit-out work across Metro Vancouver. Every project record describes only the scope our team performed within each space.
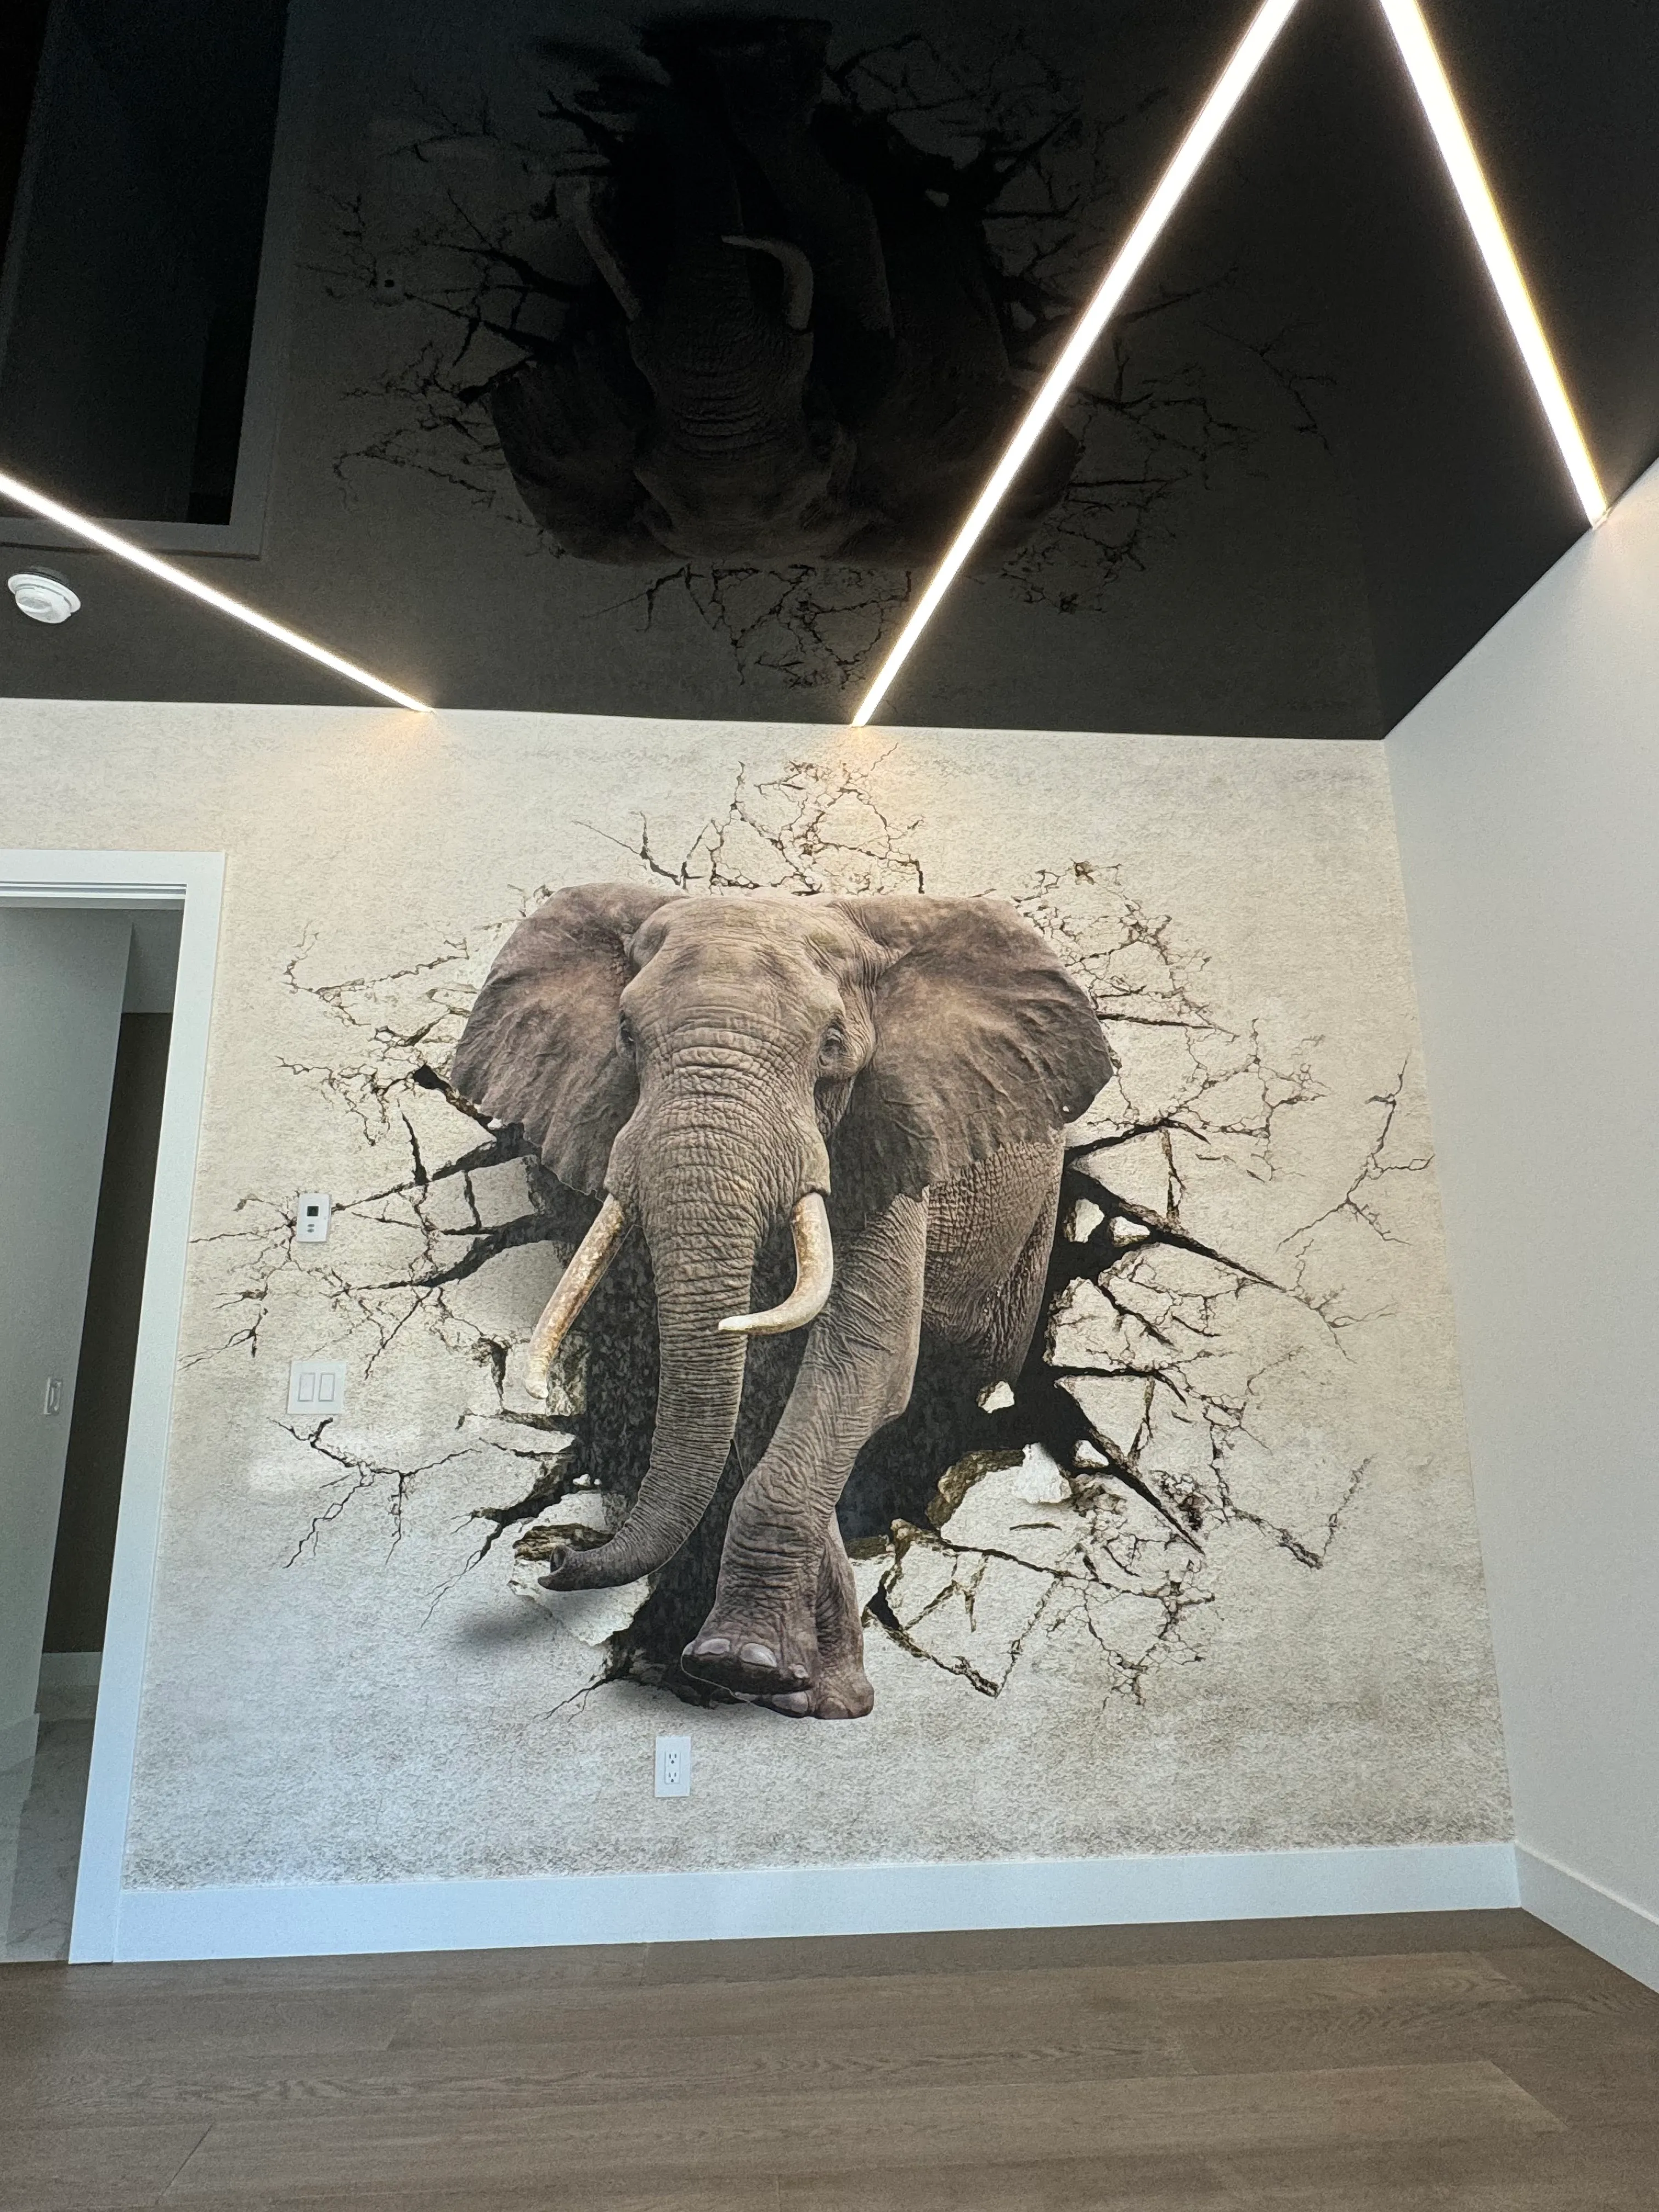
Printed Stretch Membrane & Linear Lighting
Metro Vancouver
Printed membrane ceiling feature with recessed linear LED lighting.
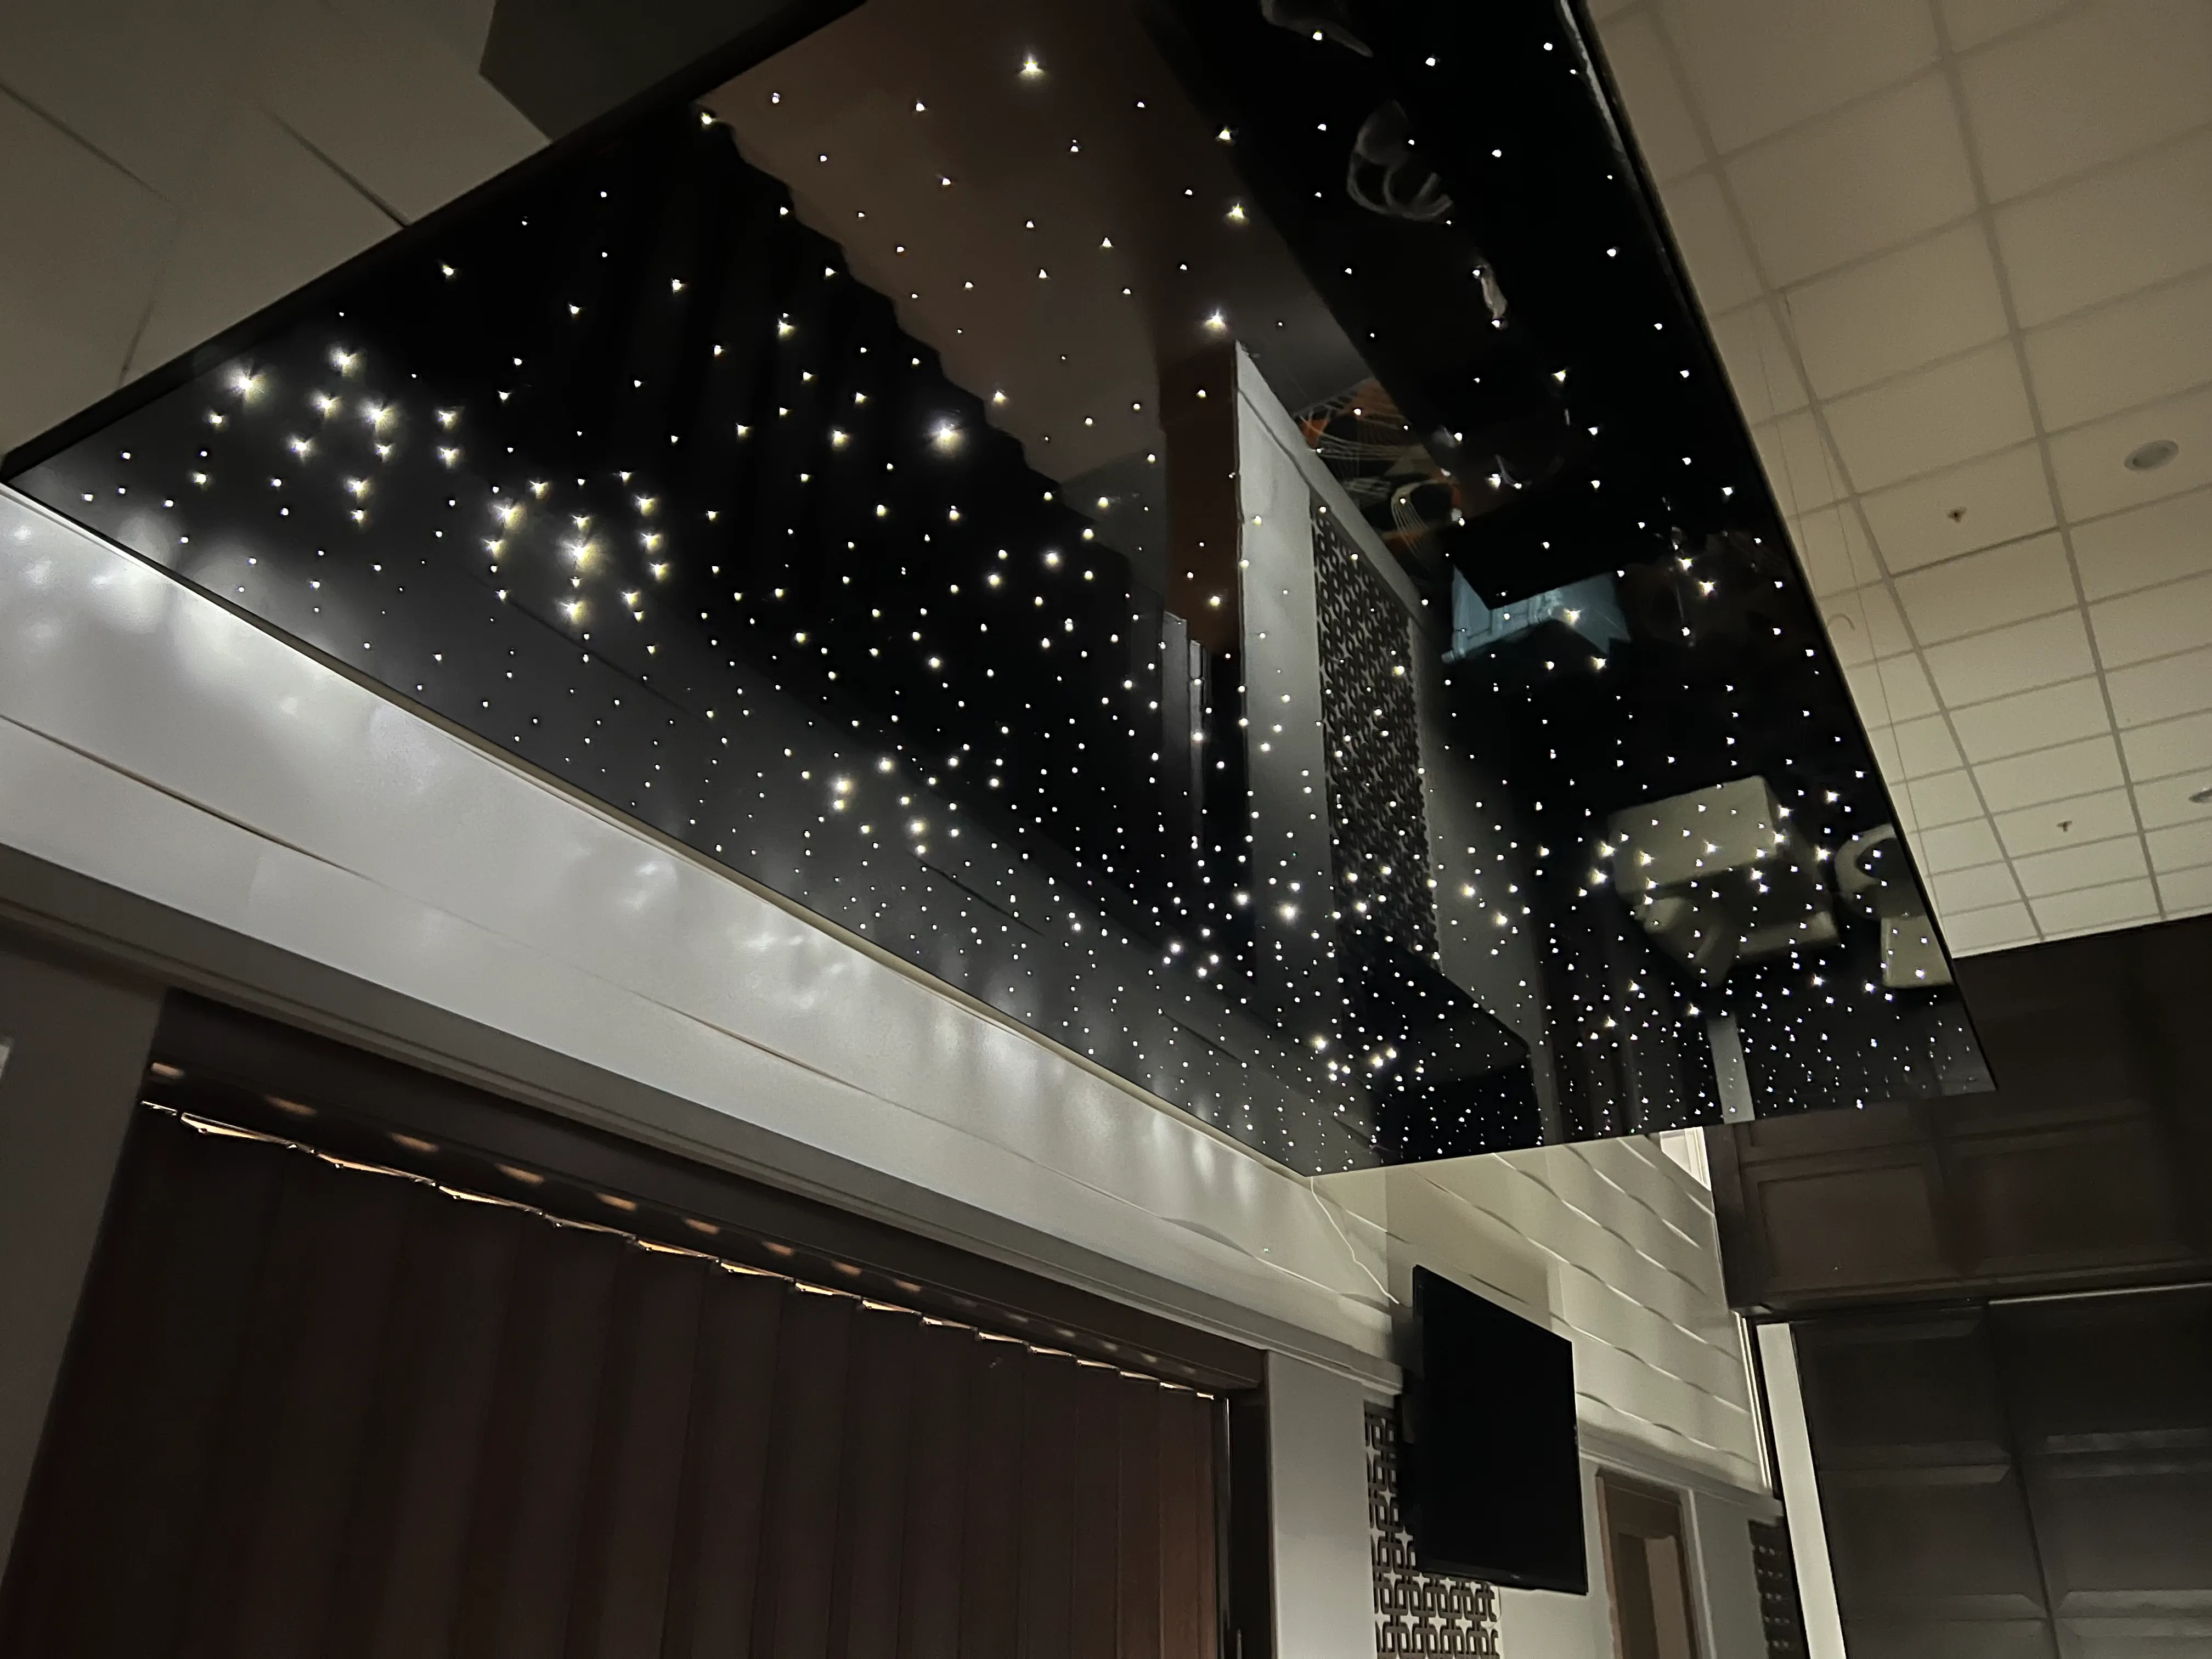
Fibre-Optic Star Ceiling
Metro Vancouver
Gloss black stretch membrane with an integrated fibre-optic star field.
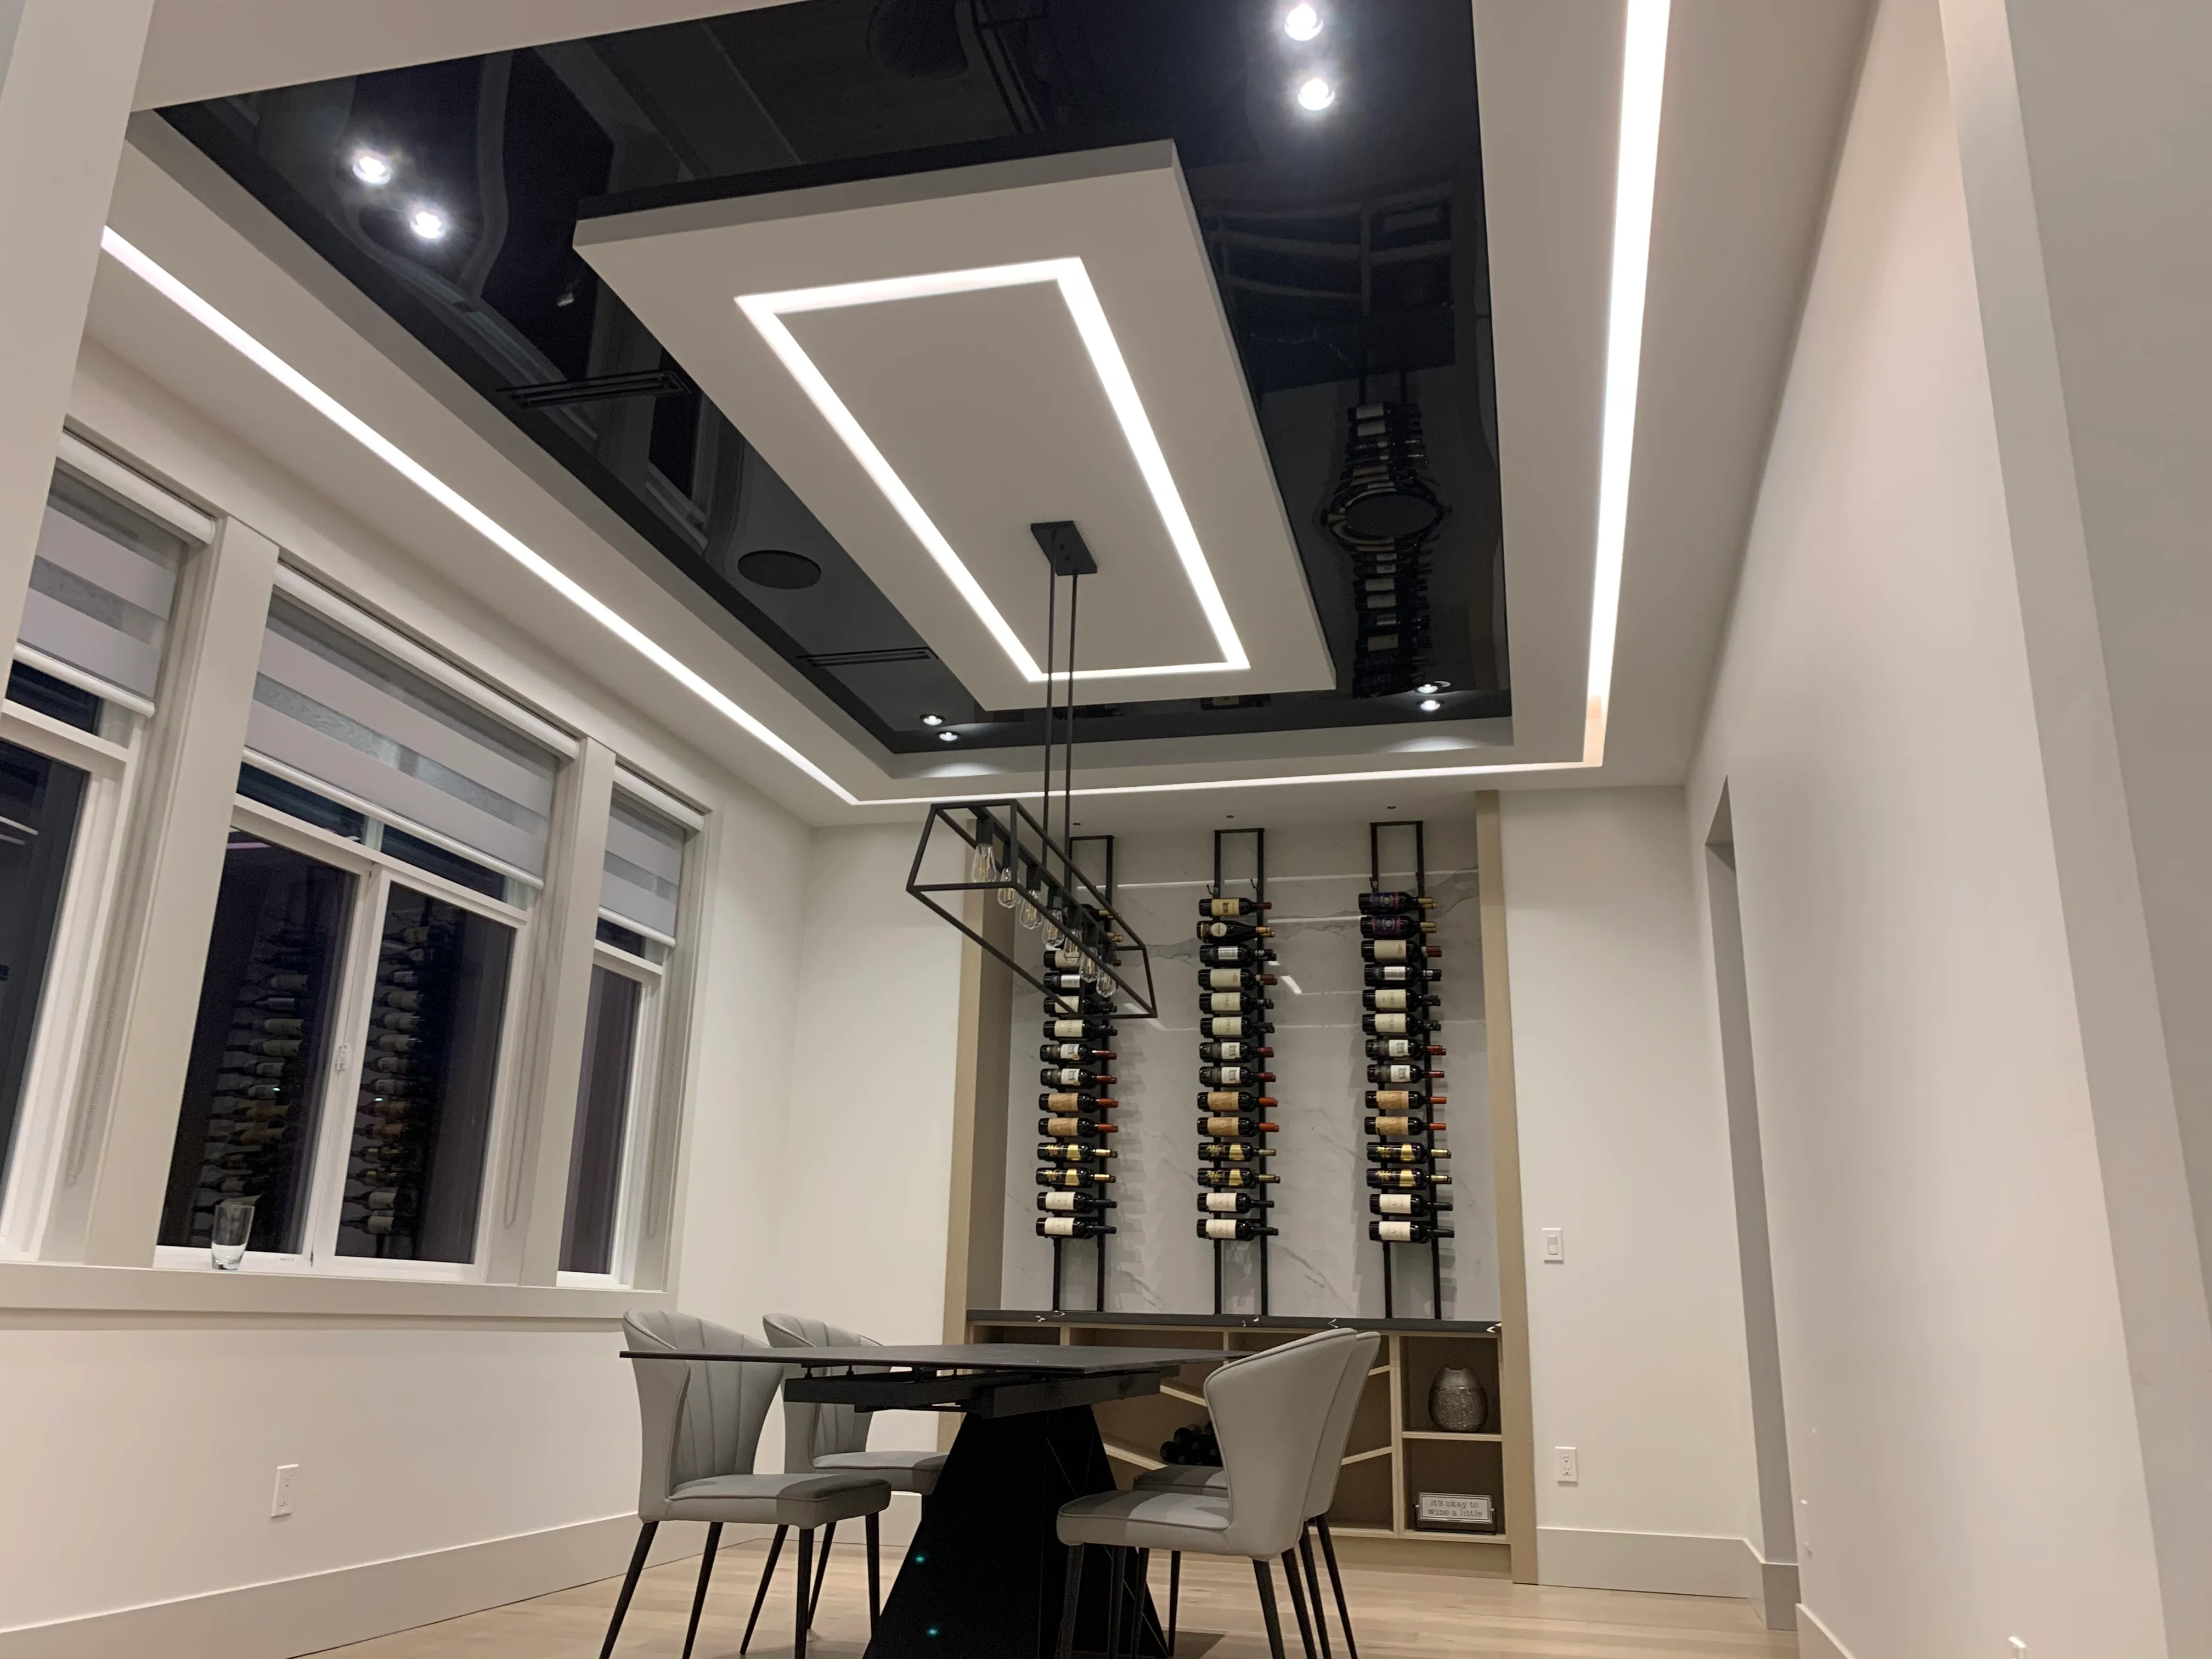
Gloss Ceiling Coffer & Light Lines
Metro Vancouver
Gloss stretch ceiling coffer with recessed linear LED runs.
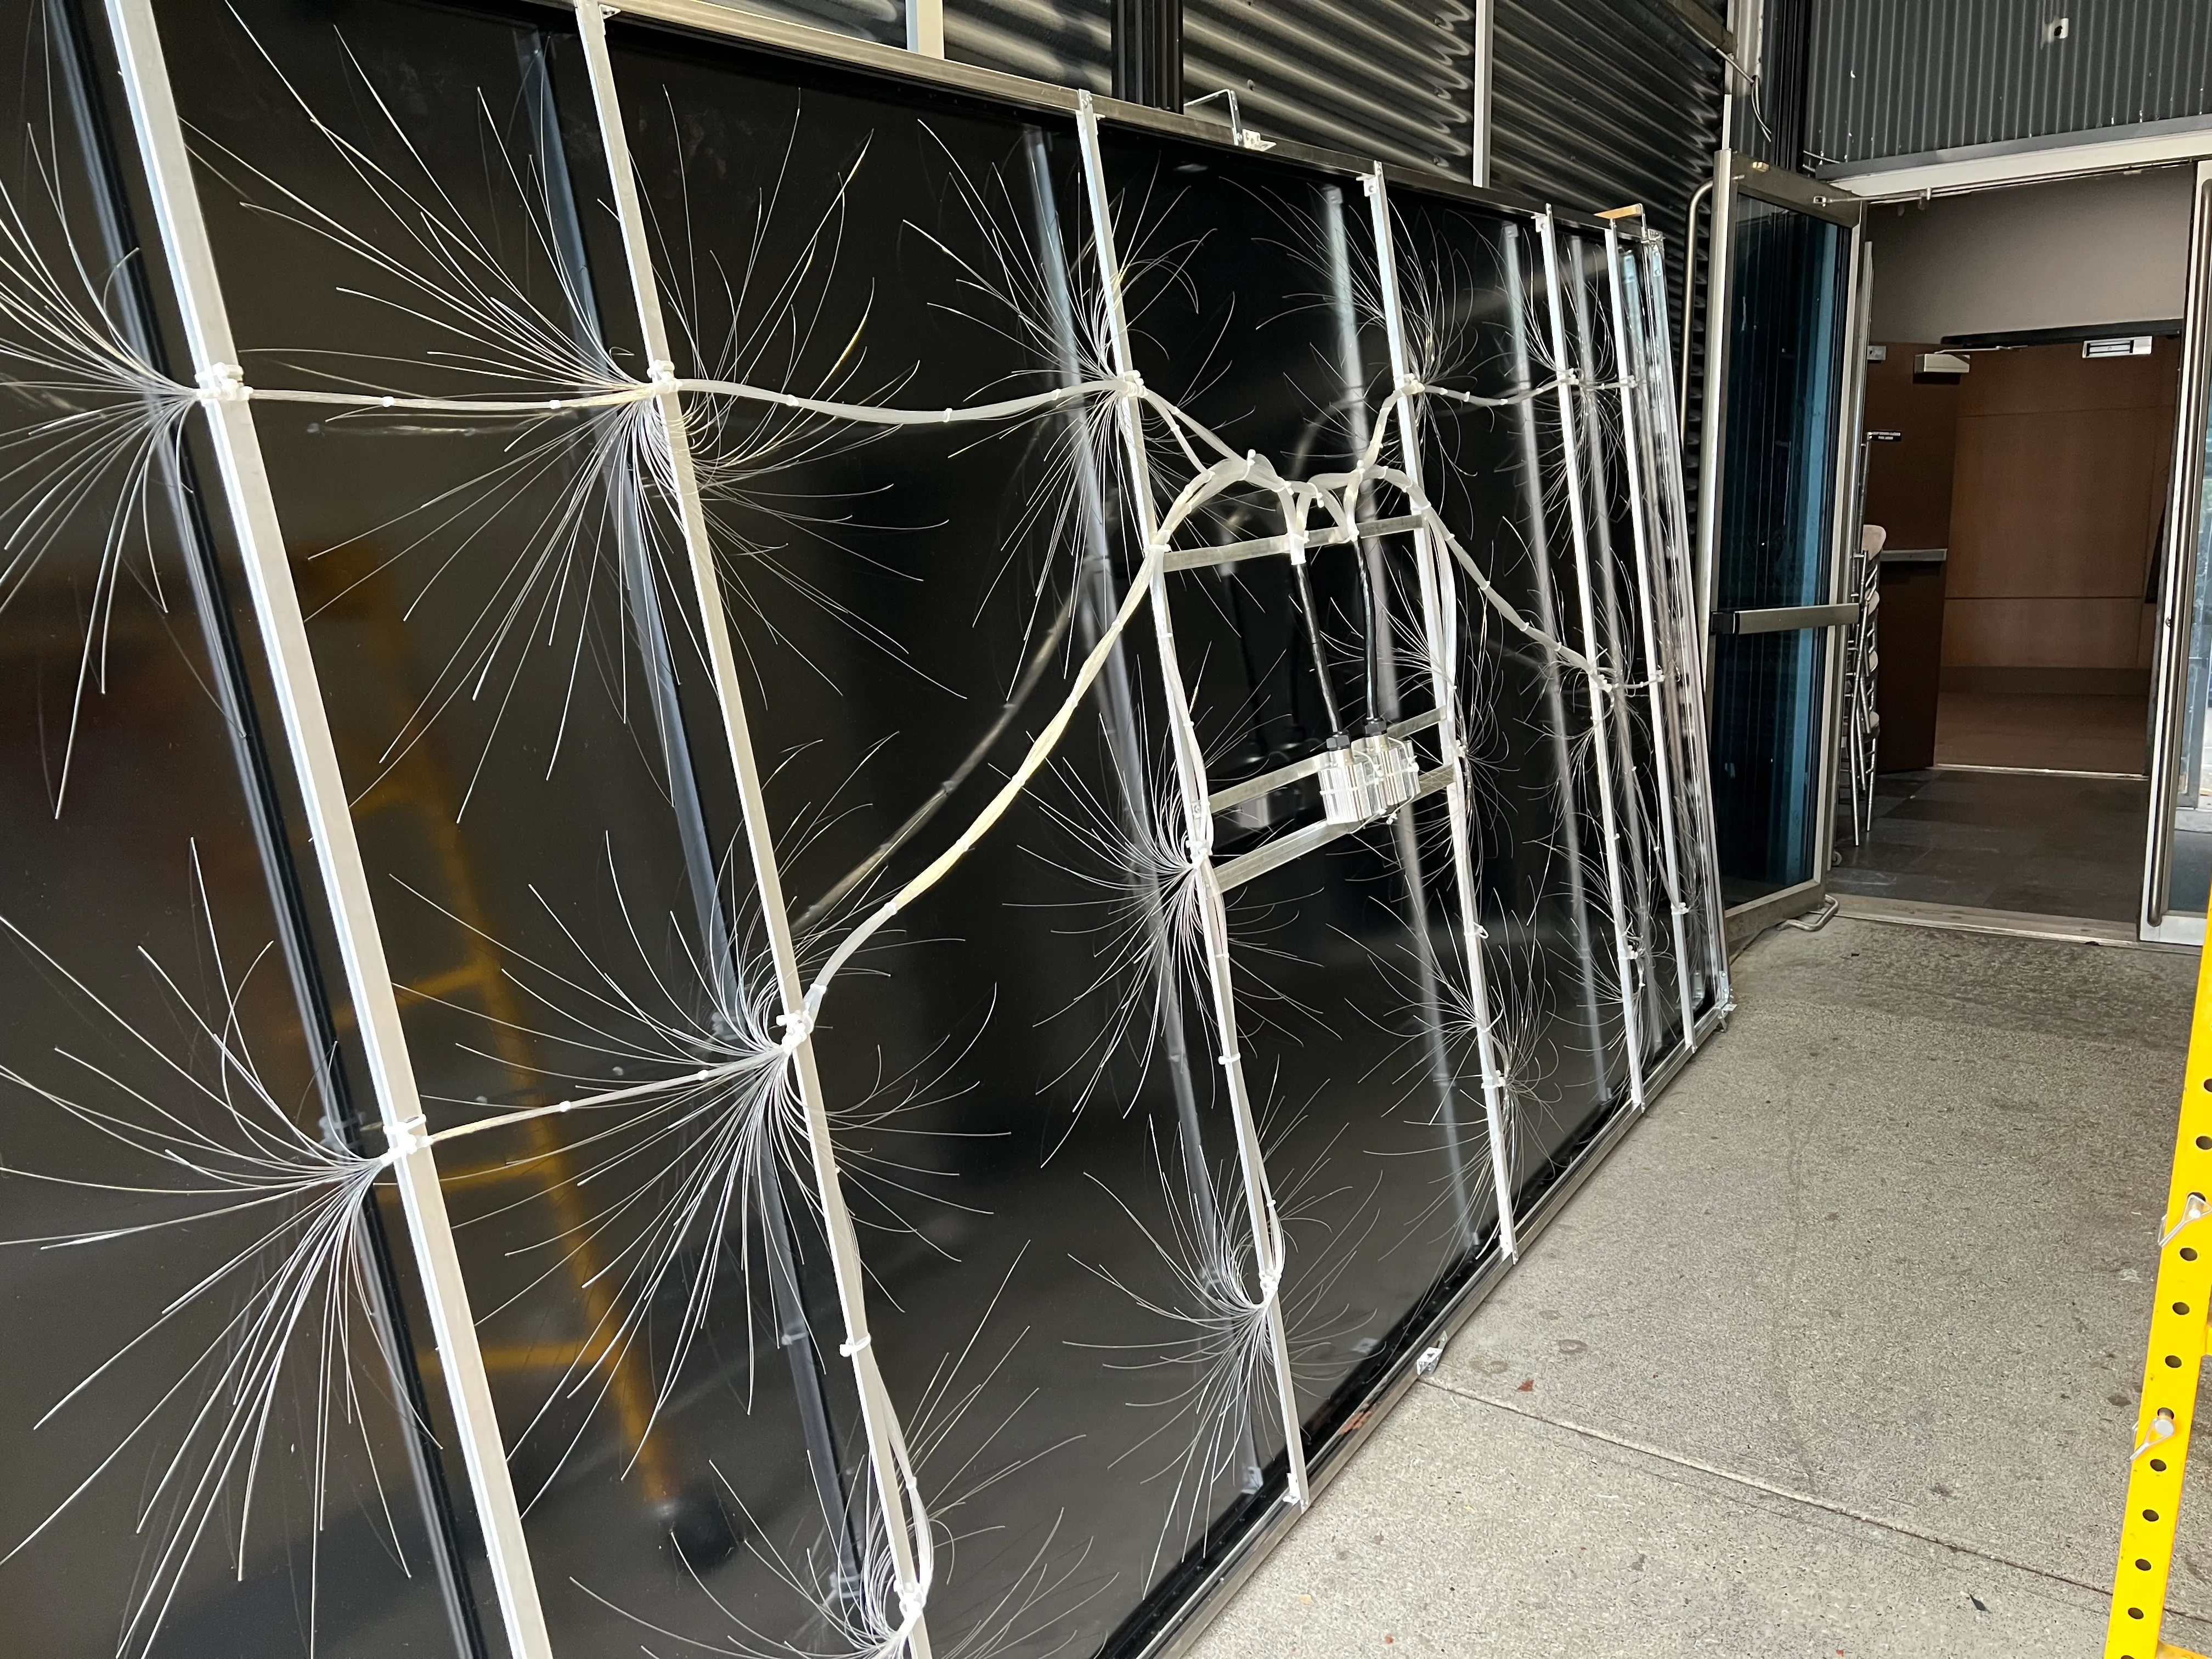
Star Ceiling Panel Fabrication
Off-site fabrication
Fibre-optic harnesses built into membrane panels before installation on site.
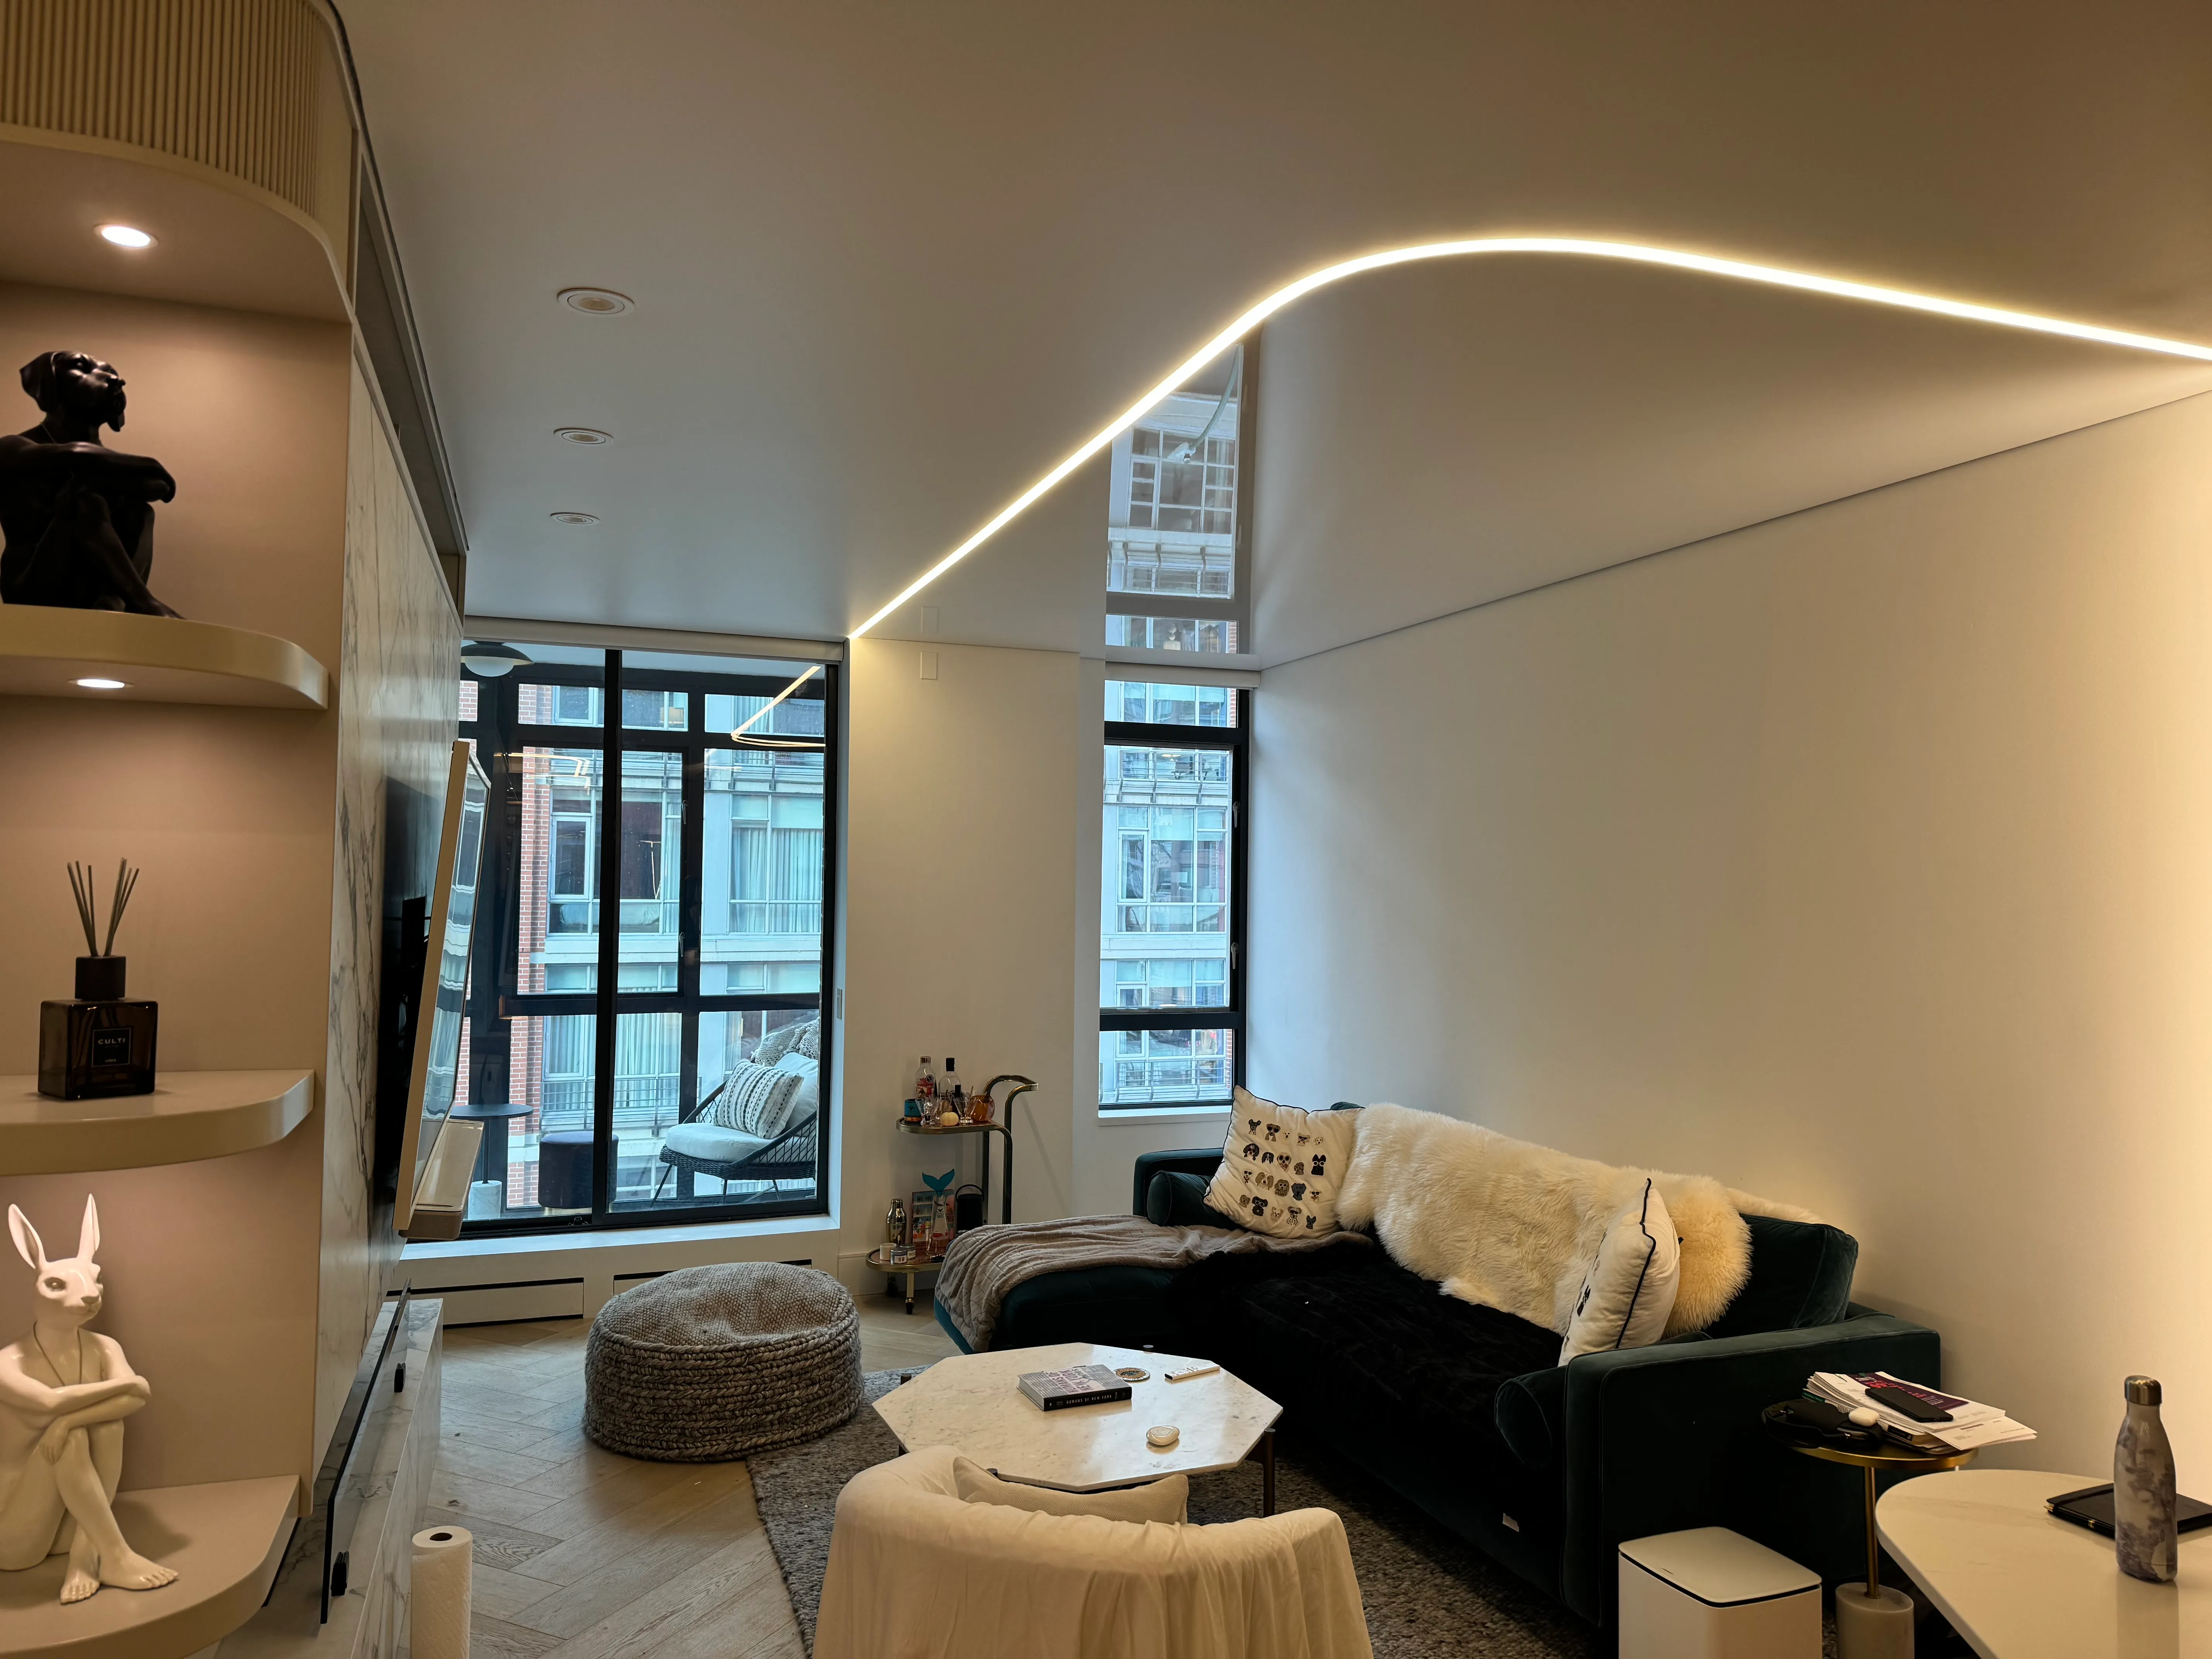
Curved Linear Light Line
Metro Vancouver
Satin stretch ceiling with a single concealed curving LED line.
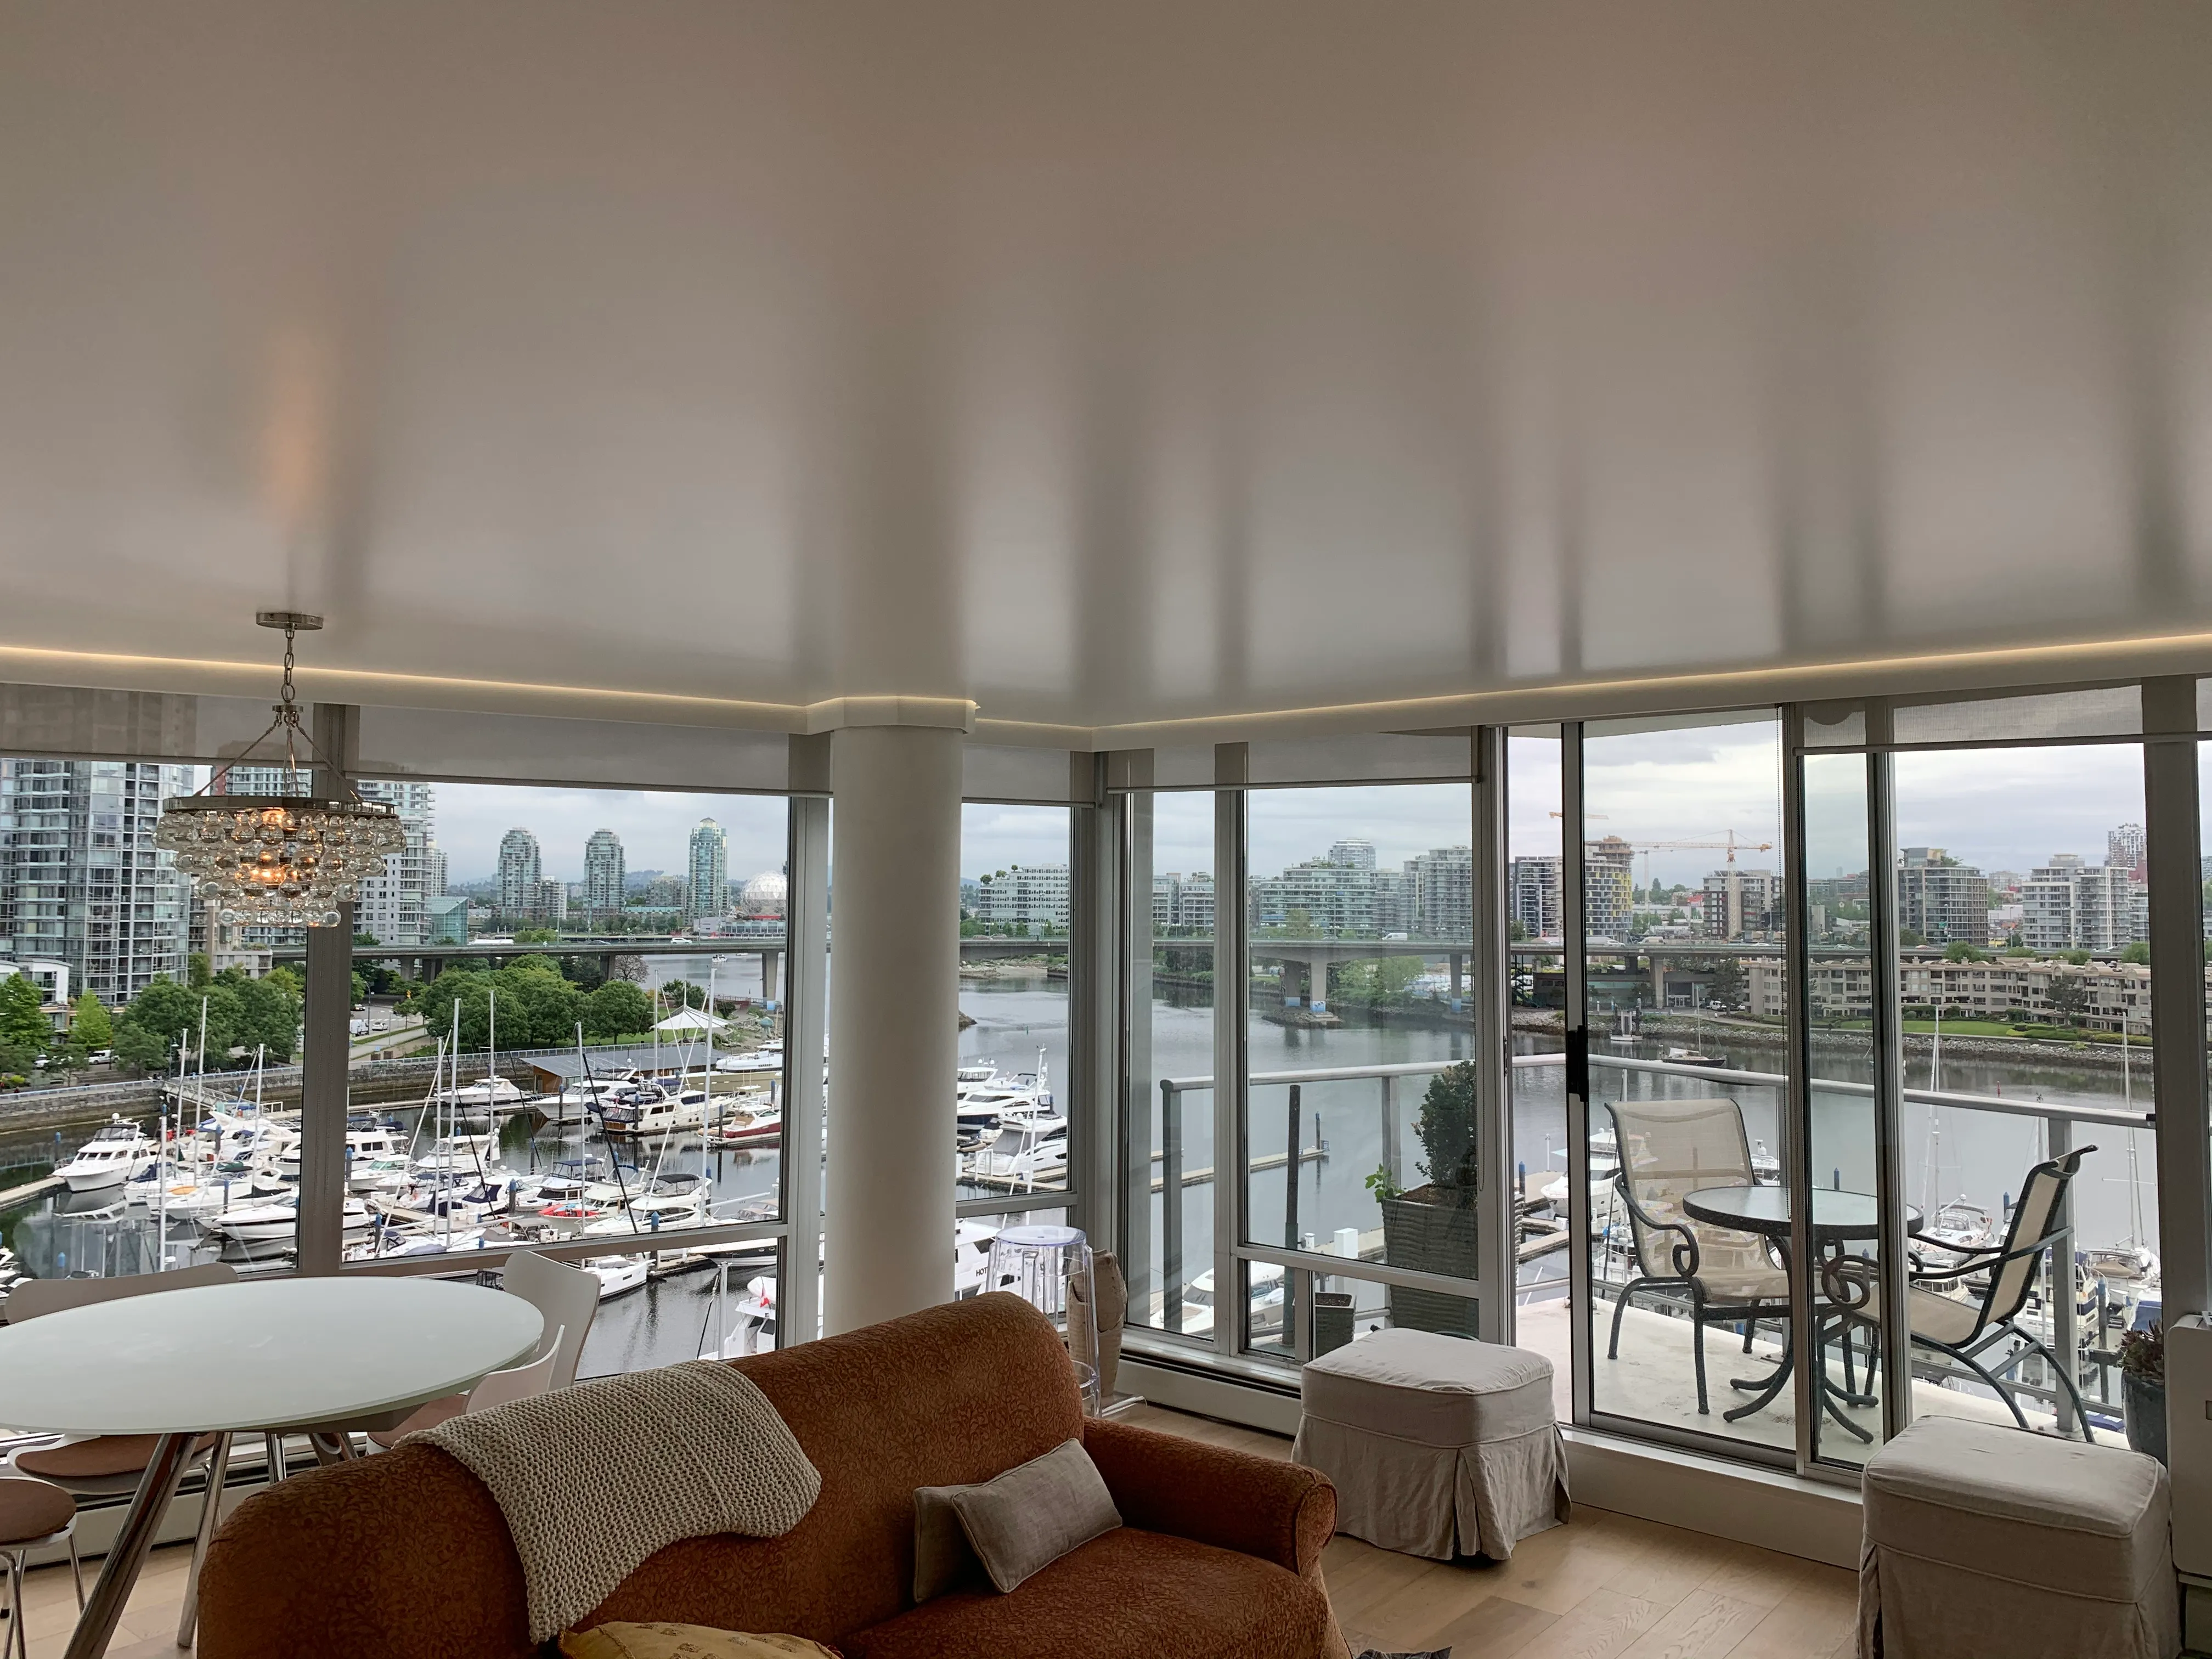
Seamless Ceiling & Perimeter Cove
Metro Vancouver
Seamless stretch ceiling with perimeter cove lighting.
Planning an exceptional interior?
Tell us about your commercial, retail or multi-residential project. Drawings, finish schedules and programme dates are all useful at the first conversation.