
Interior Renovations in Metro Vancouver
Residential and commercial interior renovation where surfaces, tile, flooring, ceilings and lighting are planned and sequenced as one scope rather than solved trade by trade.
Finish-Led Renovation
Our renovation work is led by the finishes. That means we start from how the completed surfaces need to meet each other — microcement into tile, hardwood into a stair nosing, a lighting cove into a plastered wall — and work backwards into sequencing and substrate.
It is a different starting point from a general contractor's, and it suits projects where the finish schedule is the reason for the renovation in the first place.
Typical Renovation Scopes
Bathroom Renovation
Waterproofing, microcement or tile, niches and benches, and the lighting details that make a small wet room feel considered.
Kitchen & Living Areas
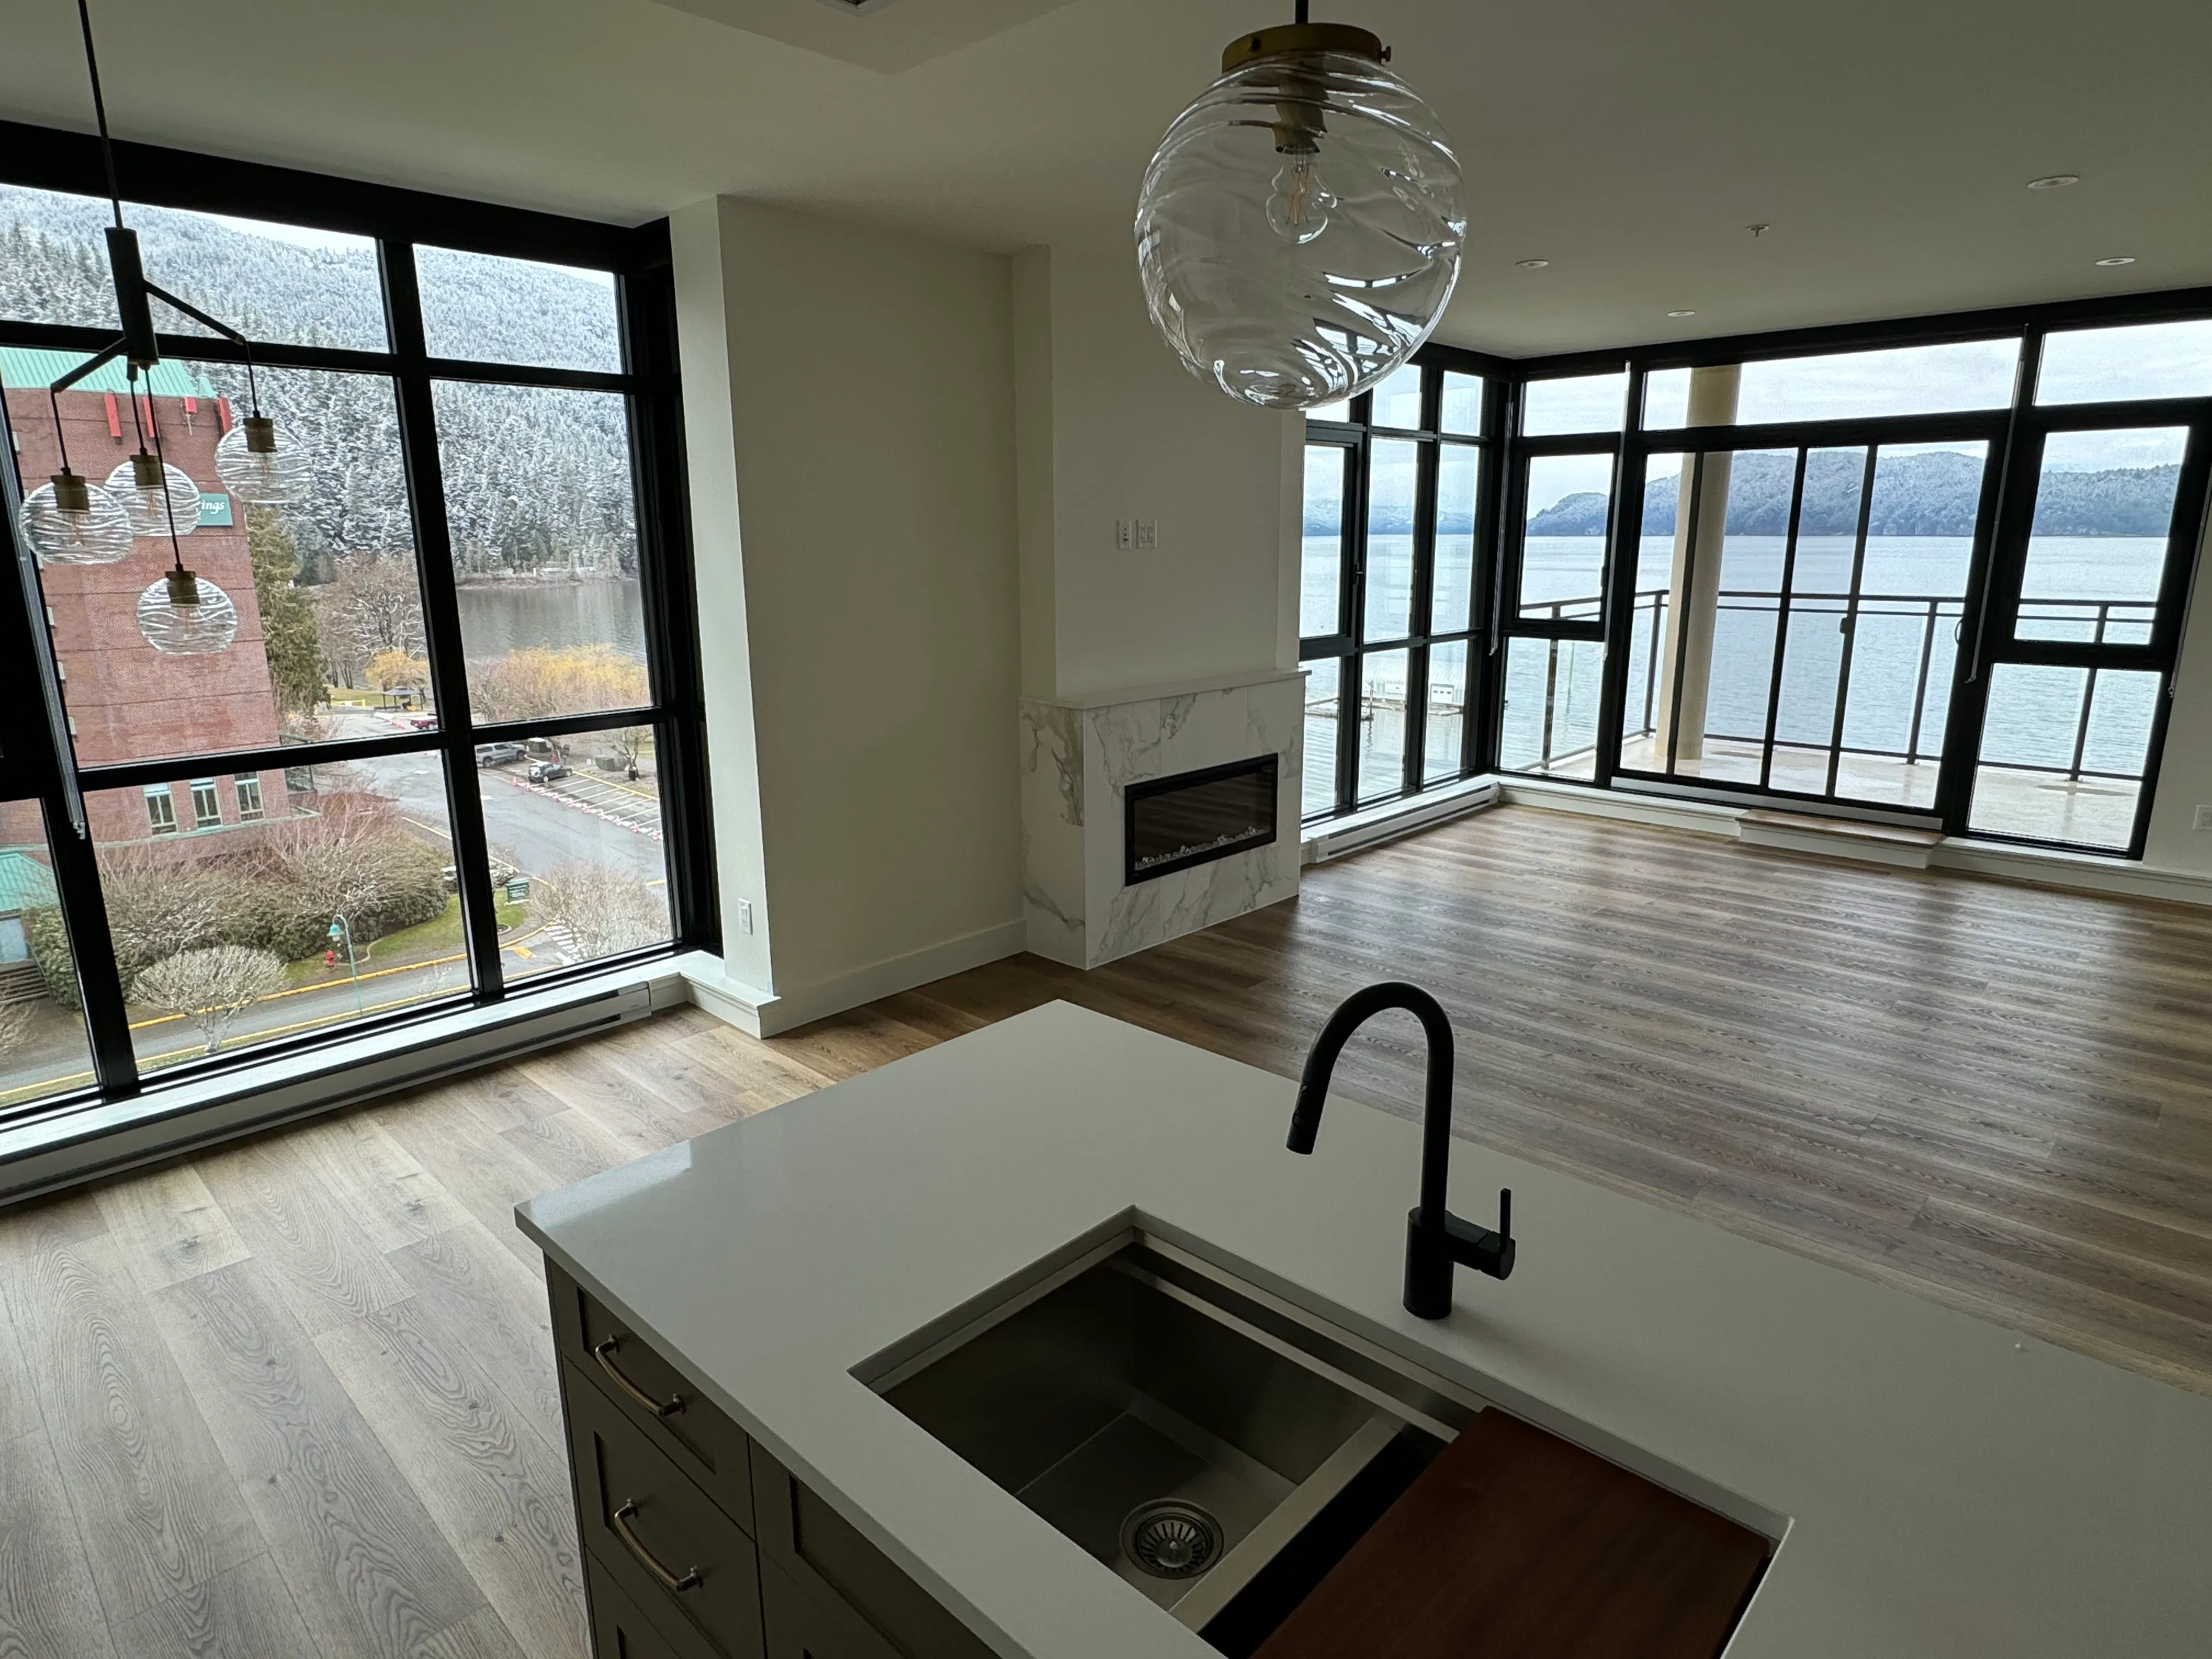
Feature walls, splashback surfaces, flooring continuity across open plan, and ceiling or cove lighting coordinated with cabinetry.
Whole-Interior Refresh
Bringing an entire home or unit to one finish standard — floors, walls, ceilings and stairs handled together so nothing looks like a later addition.
Condominium Renovation
Work planned around strata rules, elevator bookings, noise windows and protection of common areas, which shapes the schedule as much as the scope.
Retail & Commercial Fit-Out
Finish packages delivered to a fixed opening date, often out of hours, with durability and maintenance weighted more heavily than in a home.
Finish Upgrades
Targeted work — one feature wall, one floor, one staircase — where a full renovation is not wanted or not yet affordable.
What We Handle, and What We Do Not
We deliver the interior finishing scope and coordinate our own trades within it. Structural alterations, electrical and plumbing work, permitting and building-code approvals are carried out by the appropriate licensed professionals. We are not presenting ourselves as a general contractor, an electrical contractor or a design authority, and we will tell you plainly when a project needs one.
How a Renovation Runs
Scope & Site Review
We walk the space, review existing conditions and agree what is in and out of scope before pricing. Surprises found later are far more expensive than surprises found now.
Finish Schedule
Every surface is decided and sampled before work begins, so the sequence can be planned around lead times rather than interrupted by them.
Sequenced Execution
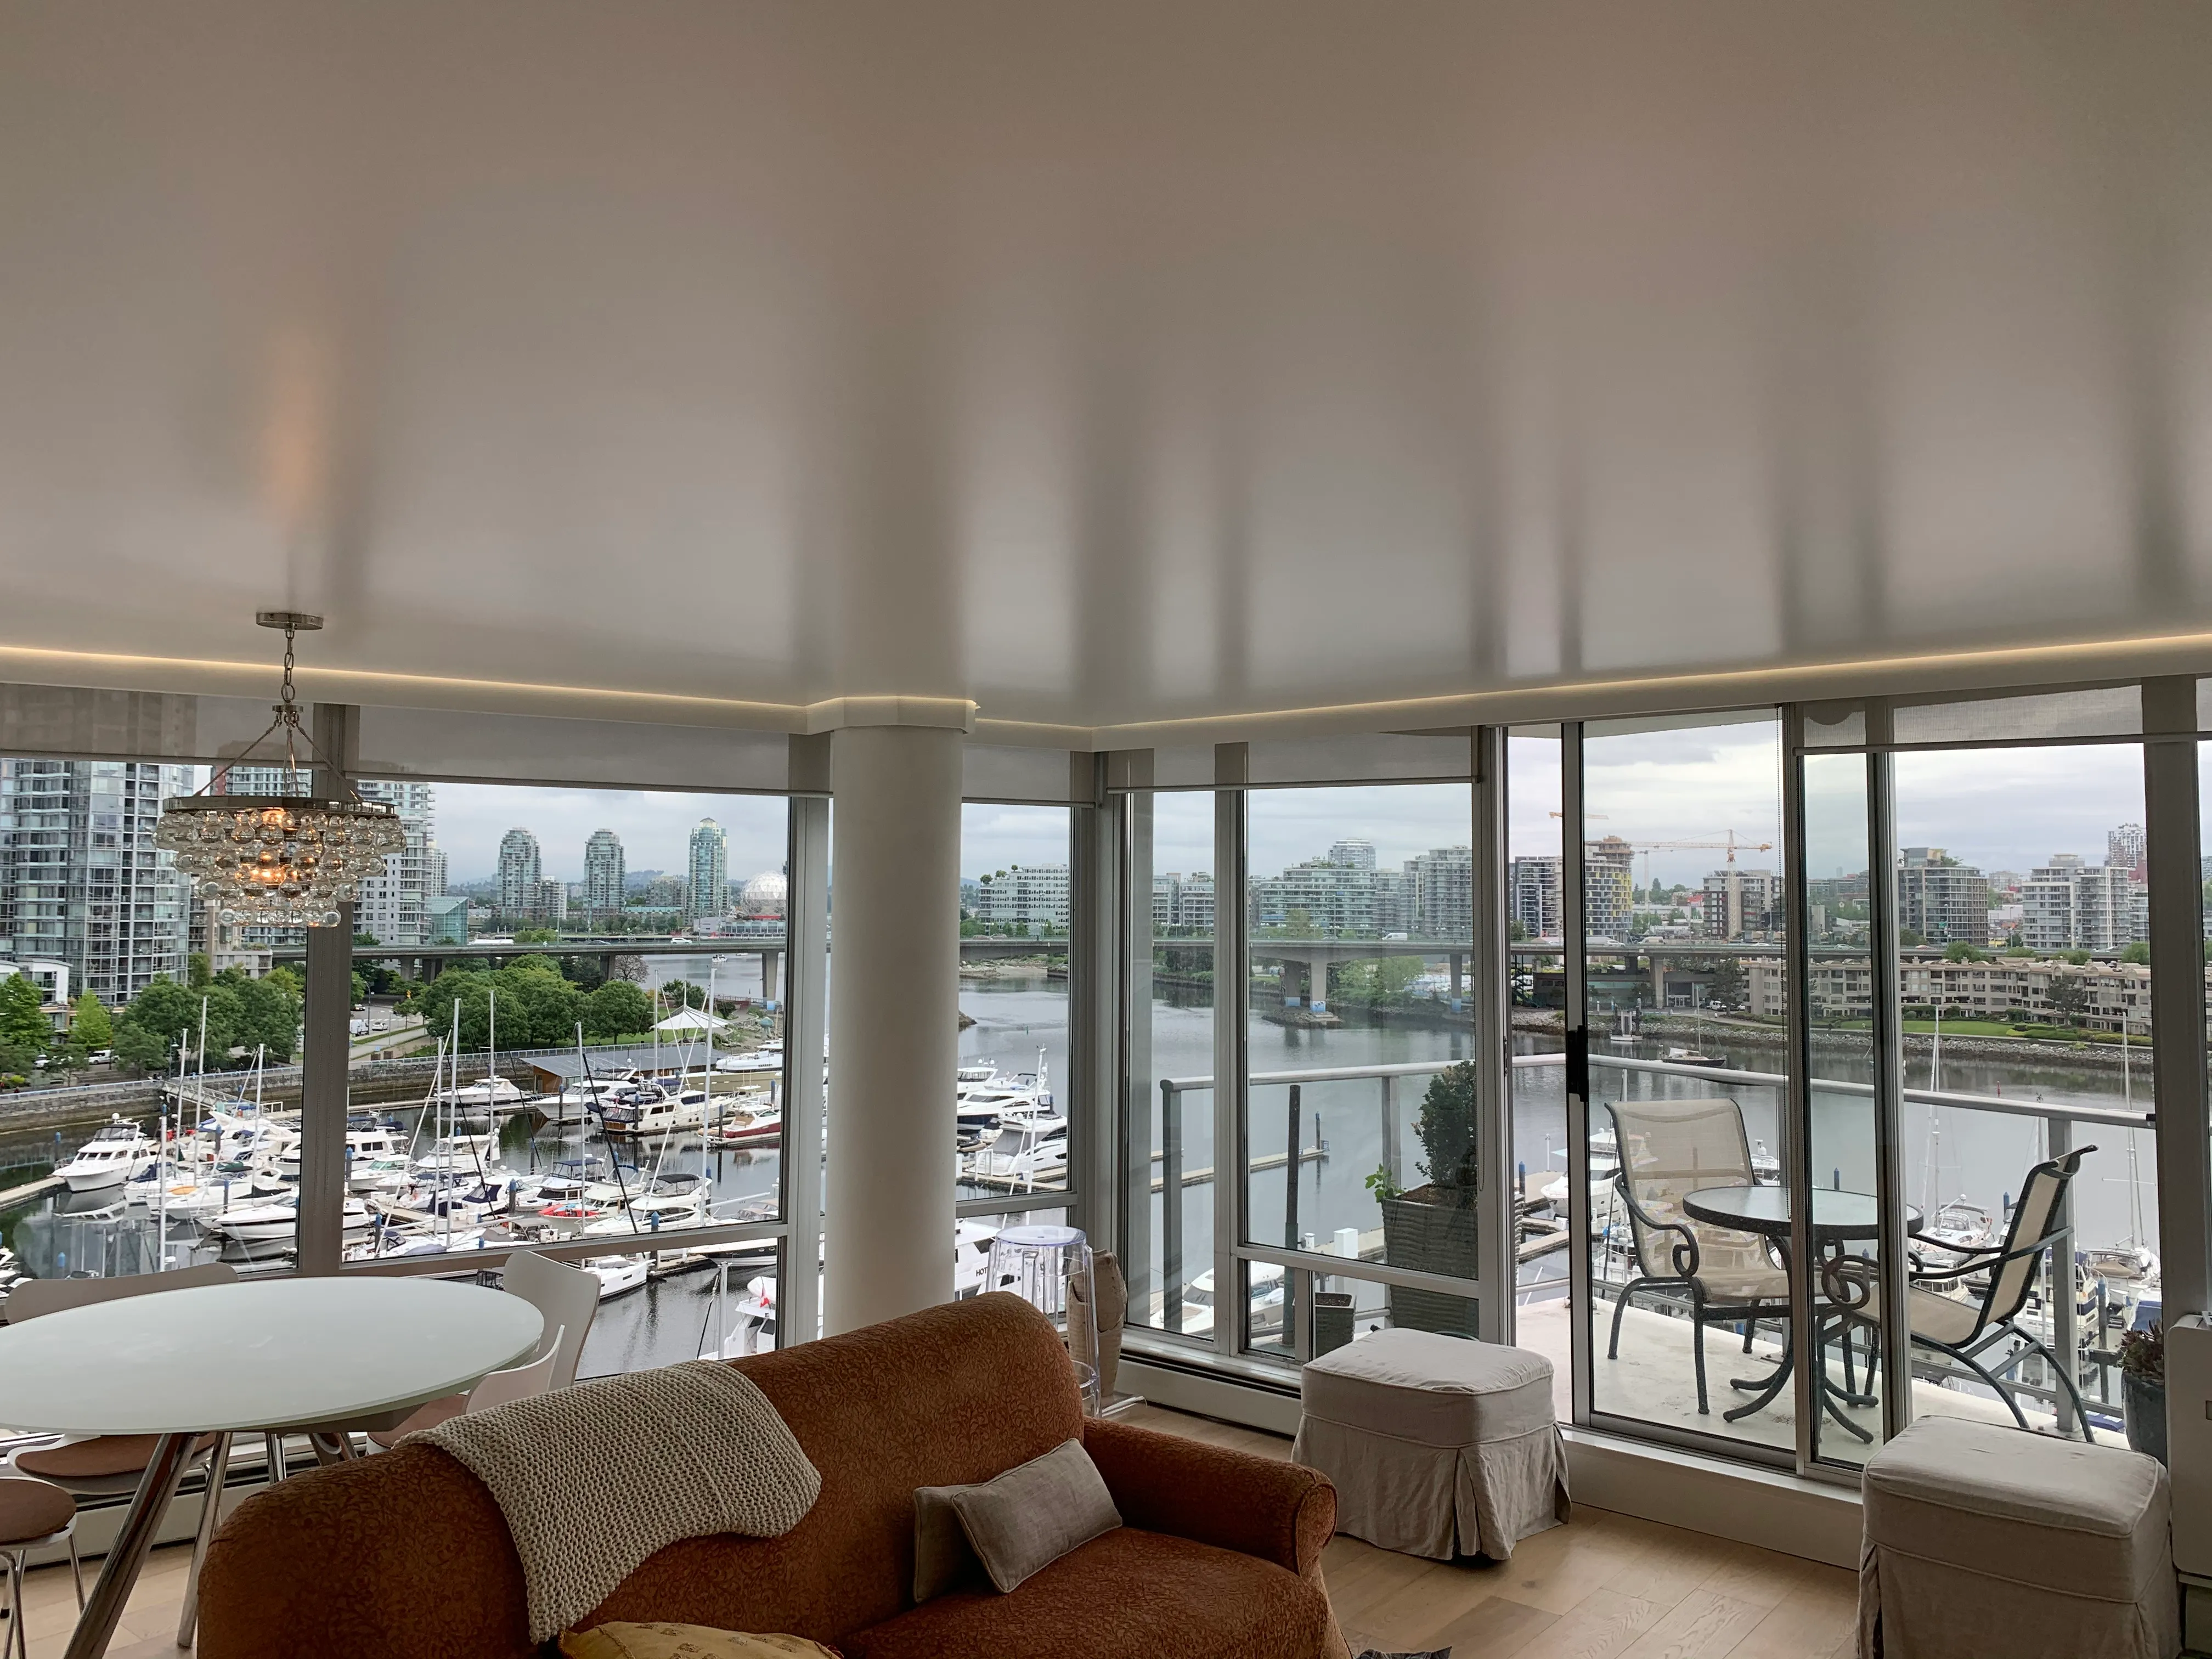
Dusty work first, wet trades next, delicate finishes last, with protection between stages. Stretch ceilings and polished finishes go in near the end for good reason.
Snagging & Handover
We walk the finished space with you, list anything outstanding, and provide care guidance for each finish before closing the job.
Renovation Questions
Can we live in the space during the work?
For a single room, usually. For whole-floor flooring, extensive levelling or a full interior, the dust and access restrictions make it difficult, and most clients move out for those phases.
Do you work with our own designer or contractor?
Frequently. We are often engaged as the finishing specialist within a project someone else is managing, and that arrangement works well when scope boundaries are clear from the start.
Do you handle permits?
No. Permitting and code approvals are handled by the appropriate licensed professionals or your general contractor. We will flag when a scope is likely to require them.
How far ahead should we book?
It varies with season and scope. Material lead times often govern more than crew availability, which is another reason to settle the finish schedule early.
Discuss Your Renovation
Tell us the space, the scope you have in mind and your timeline. We will advise on what is realistic and follow up with a written quotation.