LEVELING DIVISION
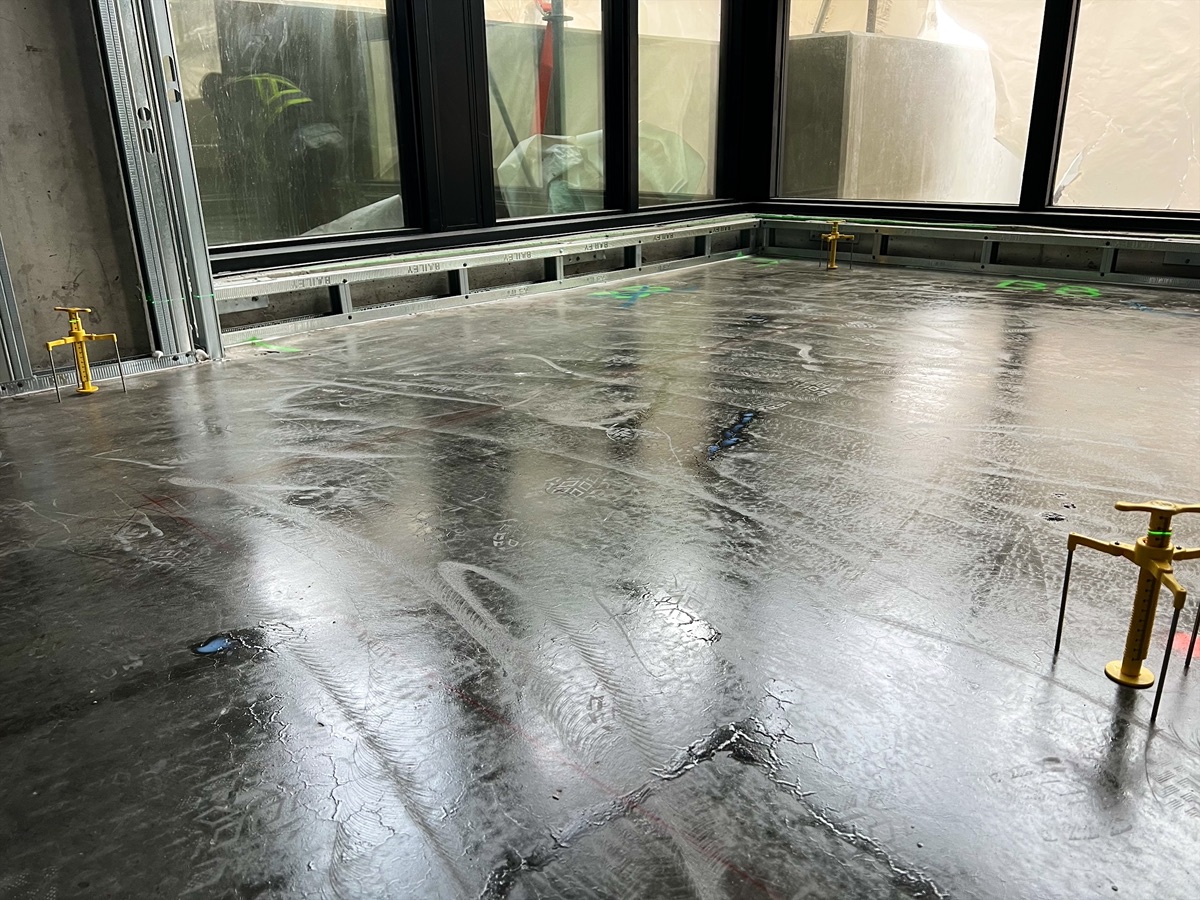
Freshly poured levelling compound across a corner room with floor-to-ceiling windows, yellow gauges standing on the floor
LEVELING DIVISIONby DF Luxury Interior
Case study

Residential Tower, Harrison Hot Springs

Floor levelling and flooring installation by DF Luxury Interior.

ProjectResidential tower
LocationHarrison Hot Springs, BC
DF scopeFloor levelling + flooring installation
The project

Levelling and flooring by one company.

DF levelled the floors in this residential tower and then installed the flooring, so the floor and the finish were in the same hands.

Our crew brings 15 years of experience. DF Luxury Interior Ltd. has been registered since 2022.
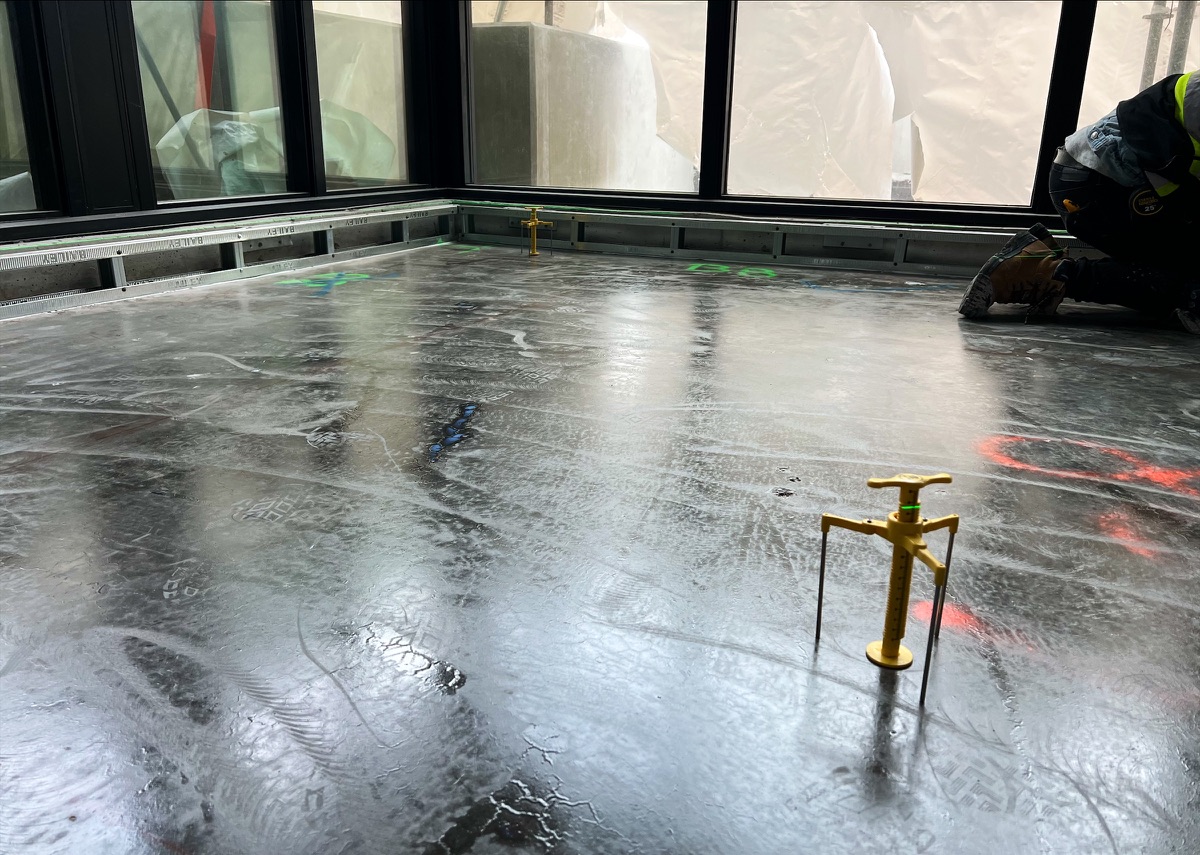
Worker kneeling at the edge of a wet levelling compound floor, yellow gauge in the foreground
On site

What the photos show.

Photos from the levelling work in the tower; captions describe what is visible.
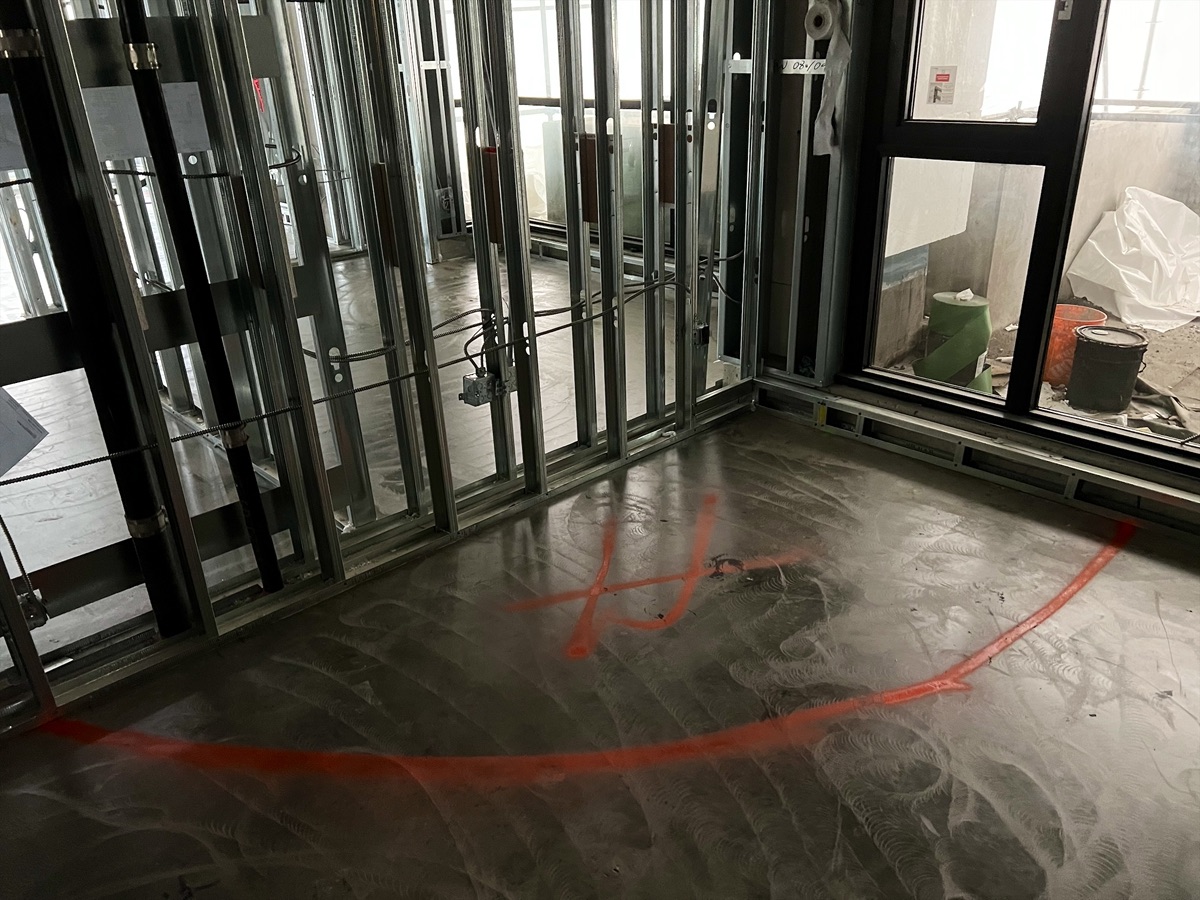
Marking
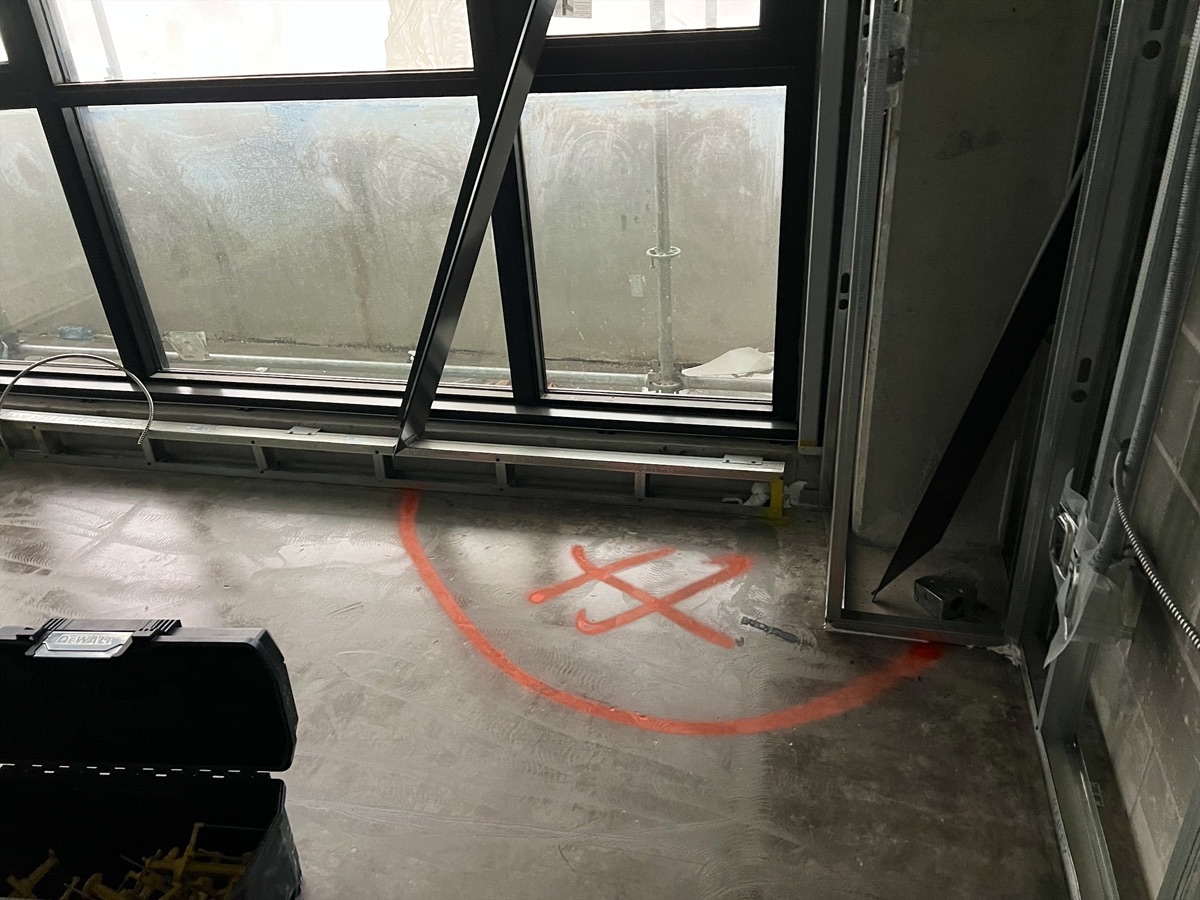
Subfloor with orange spray markings beside steel-stud partition walls and a window
Floor marked out beside the stud walls
Orange spray circle and cross on the subfloor by a window
Spray marking by the window
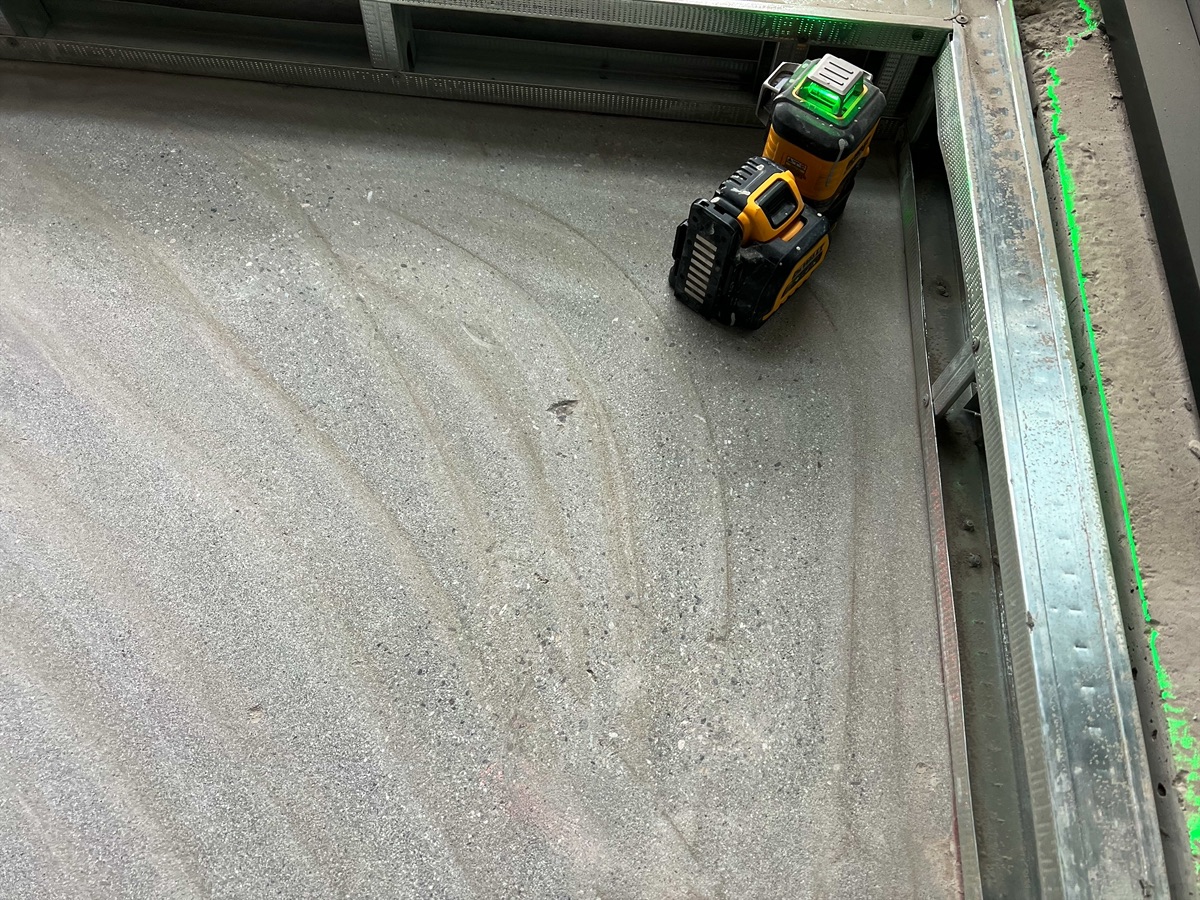
Laser
Yellow laser level in the corner of a room on a grey subfloor
Laser level in the room corner
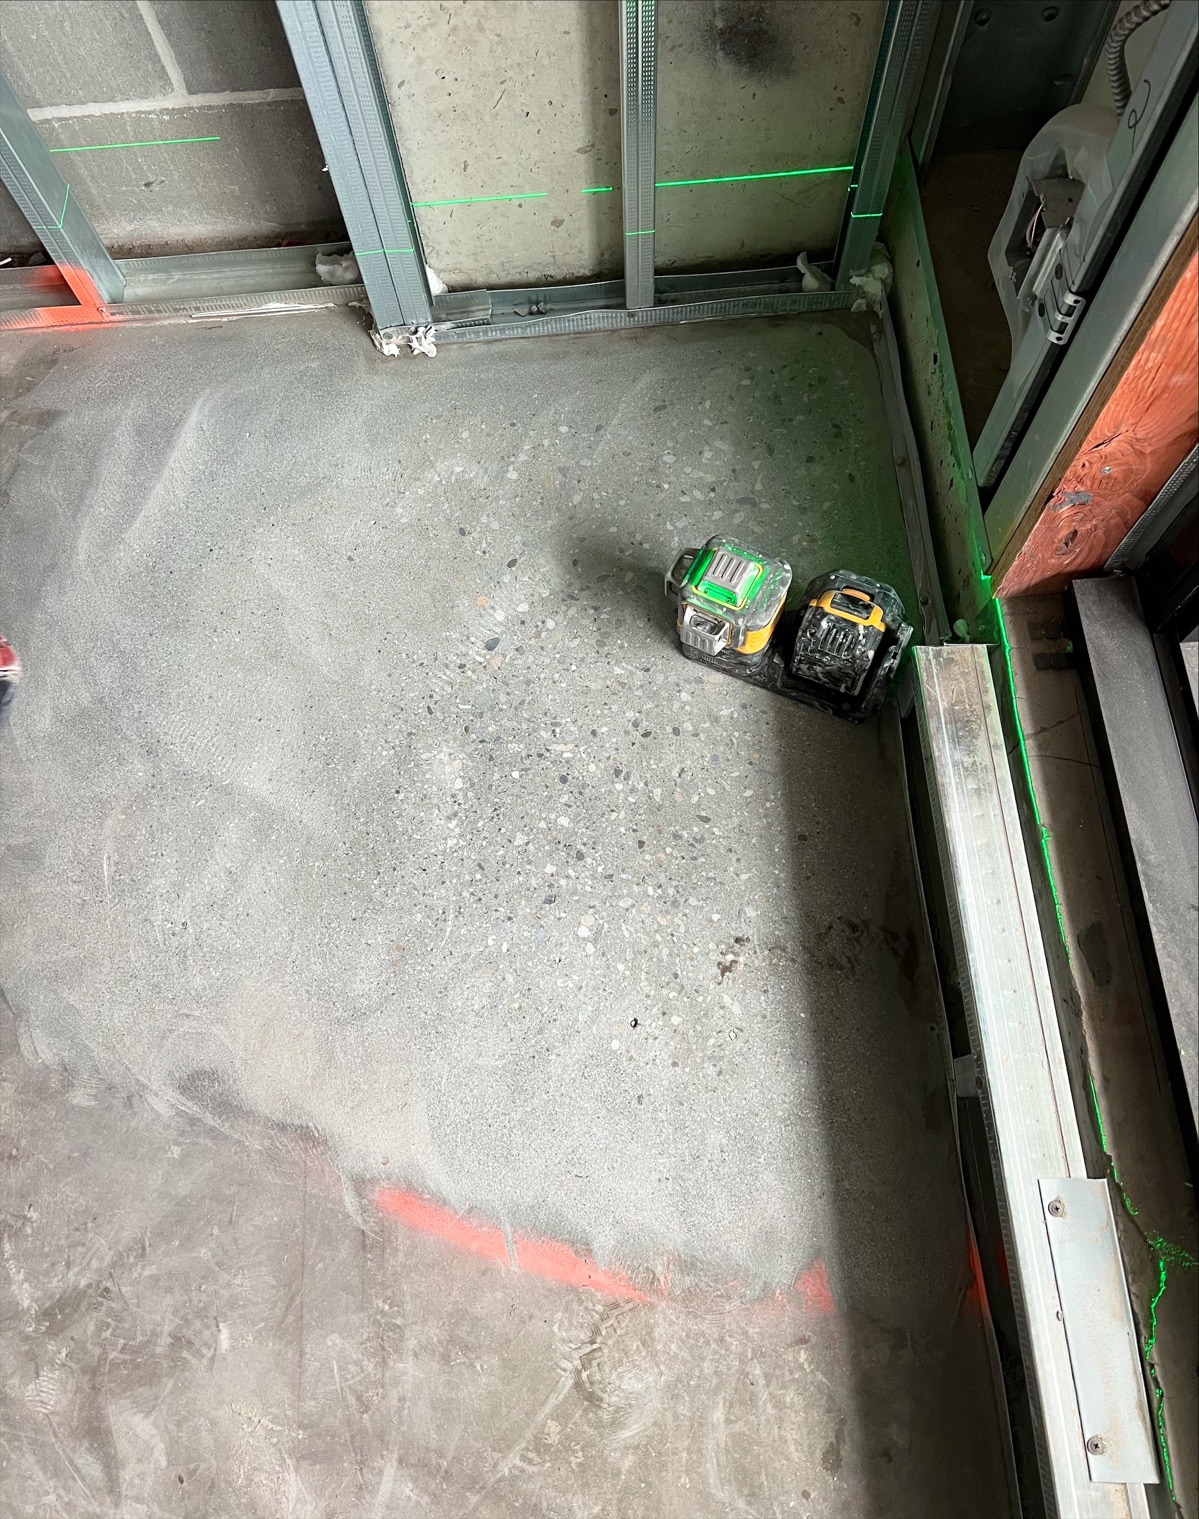
Laser level on the subfloor with green laser lines on the walls
Laser lines on the walls
Gauges & compound
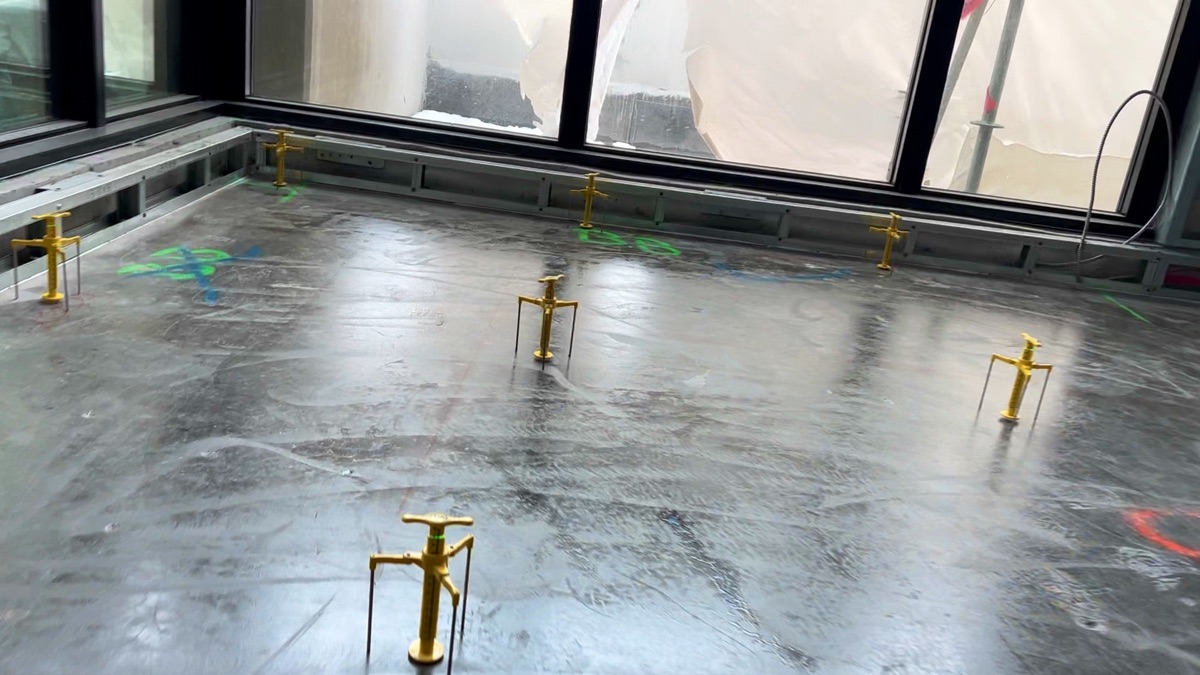
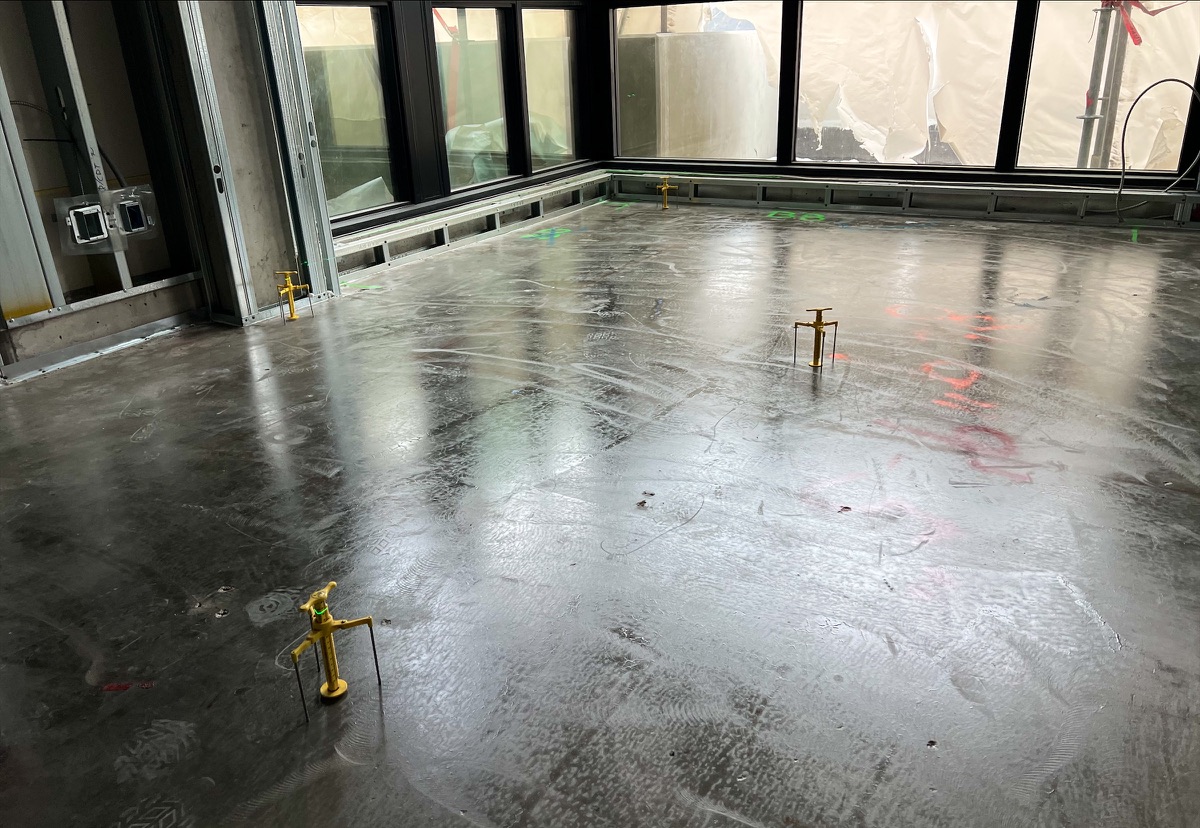
Yellow gauges spread across a glossy floor in a corner room
Gauges across a corner room
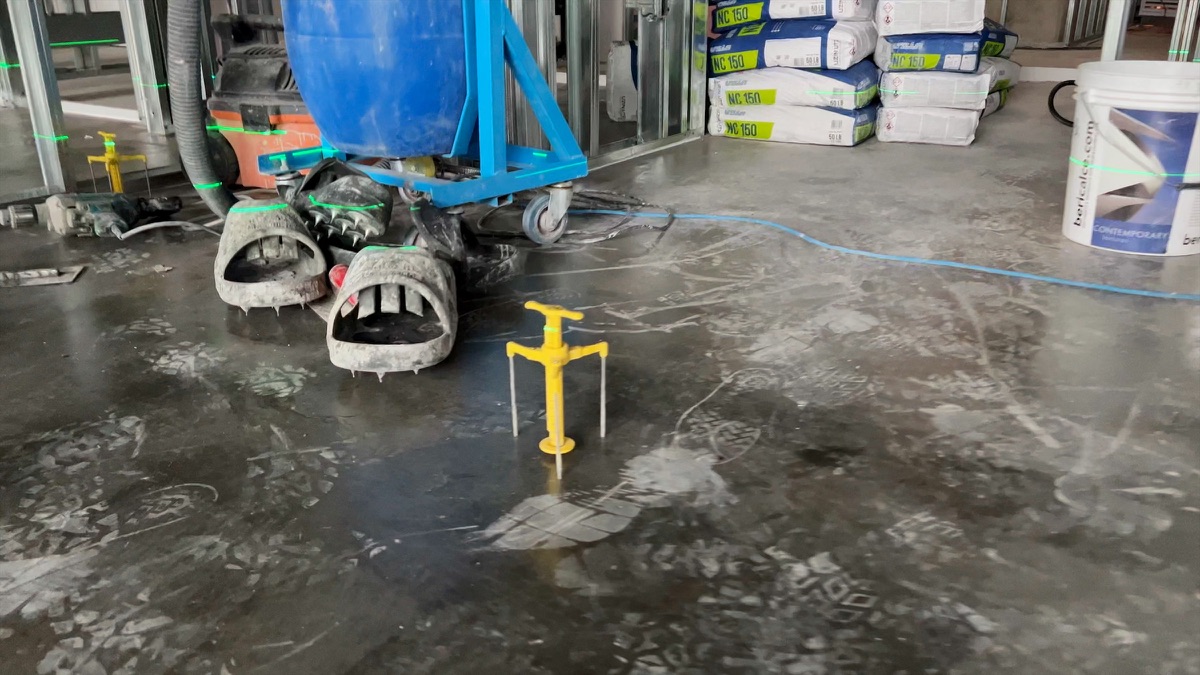
Spiked shoes, bagged material and a yellow gauge on site
Spiked shoes and bagged material
Wet levelling compound across a corner room with windows, yellow gauges on the floor
For your project

Planning a similar building?

High-rise, multi-residential and commercial floors are priced from drawings or areas, the specified floor, location and timing.

Commercial floor levelling
Method

Measure. Assess. Correct. Verify.

Correction follows assessment: only as much work as the floor needs.

Illustrative elevation line: an uneven floor brought flat across the four steps
Illustrative
Yellow laser level in the corner of a room on a grey subfloor
01 · Measure

Readings across the slab, not guessed from one corner.

Orange spray circle and cross on the subfloor by a window
02 · Assess

High and low areas marked against what the finished floor needs.

Yellow gauges spread across a glossy floor in a corner room
03 · Correct

Grinding or spot levelling where that is enough; full-area levelling when the floor needs it.
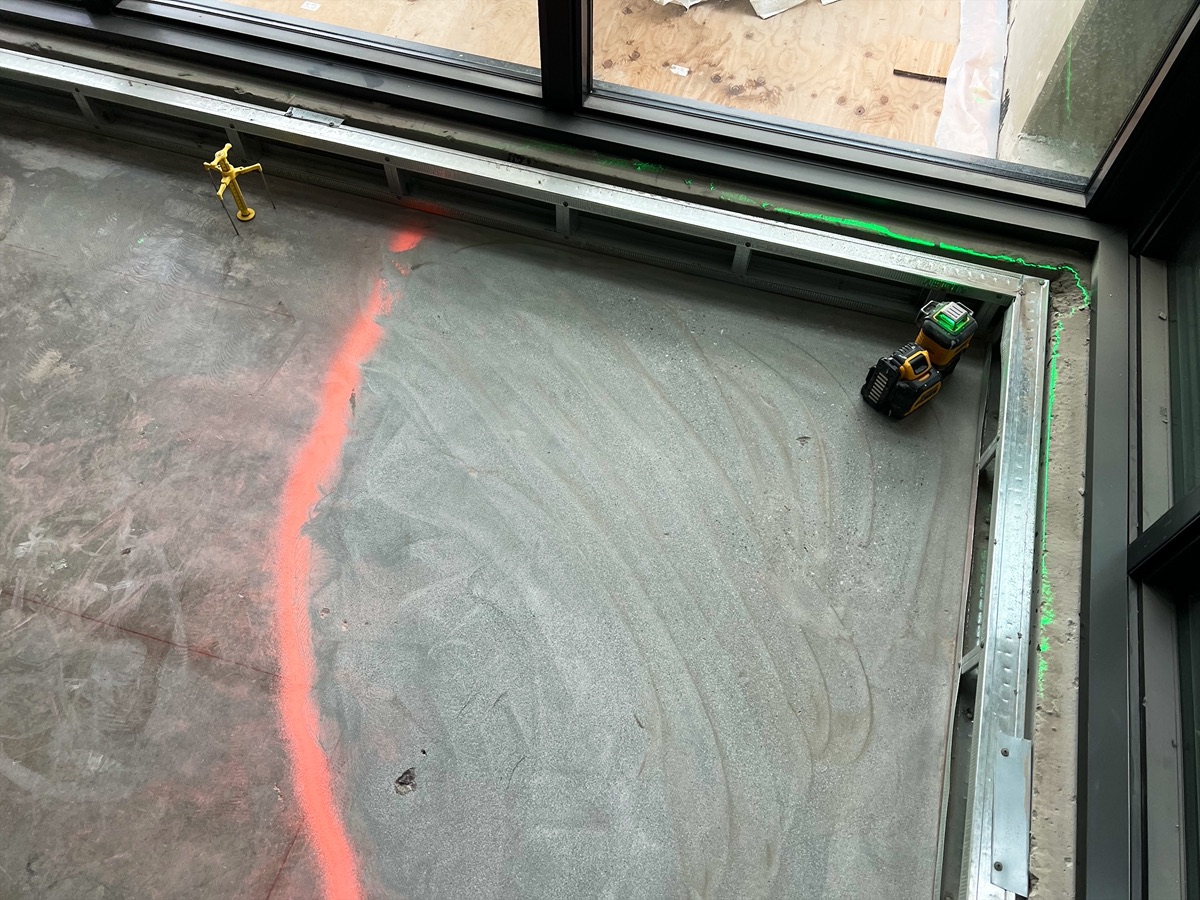
Laser level set up on the subfloor beside the window frame, orange marking line on the floor
04 · Verify

Each area checked against the agreed acceptance before flooring.

Send plans for pricing

Tell us about the floors.

Send drawings, floor areas and the specified finish, and we will tell you what we need to price it. Plans and specifications: email them to info@luxuryinterior.ca after sending the form.
Plans and specifications: email them to info@luxuryinterior.ca after sending. By sending, you agree that DF Luxury Interior Ltd. may contact you about this enquiry.

Thank you! Your submission has been received!
Oops! Something went wrong while submitting the form.
Often combined

Related services

Hardwood floor installed by the DF teamHardwood FlooringCustom StairsCustom StairsRenovation & RemodelingRenovation & RemodelingMicrocementMicrocement
Call
Email